What is recorded here
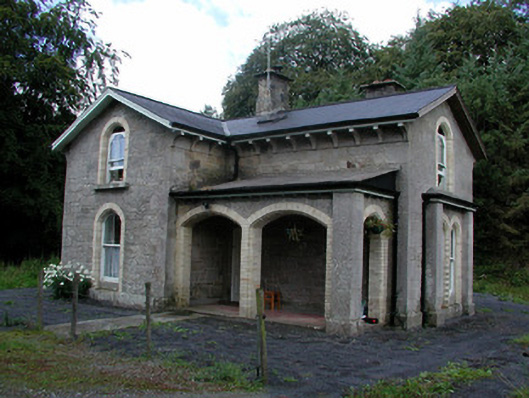
Detached L-plan two-bay two-storey gate lodge to Dungar House, built c.1864, with arched veranda to front elevation. Located adjacent to the former entrance gates to Dungar House. Pitched tiled roof with brick corbelled eaves, yellow brick chimneystacks. Squared limestone walls with tooled limestone plinth and quoins. Round-headed window openings with roll moulded yellow brick reveals, limestone sills and timber sash windows. Box-bay with twin round-headed window to north-facing elevation. Square-headed door opening to veranda with timber panelled door and overlight. Decorative cast-iron double gates supported by cast-iron piers with guilloche open work and flanked by pedestrian gates with piers and quadrant walls.
This gate lodge and gateway to Dungar House form an interesting group of related structures with the main house and outbuildings. The cast-iron gates contribute to the artistic interest of the site.
From the Buildings of Ireland (National Inventory of Architectural Heritage) record 14943007
This does not grant access. Most recorded buildings are privately owned; view them only from public ground unless the owner allows entry.
Places near here
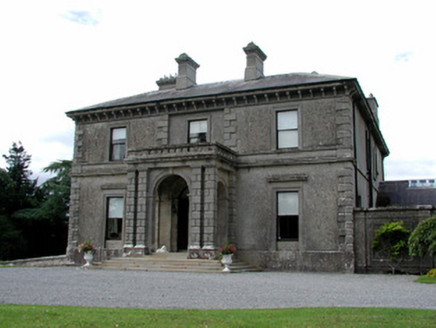 Dungar HouseCountry house · 662 yd
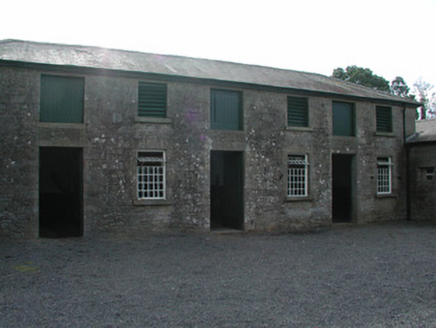 Dungar HouseStables · 714 ydMillennium GardenMemorial · 778 yd
 European ash1.1 mi
 Round Tower1.2 mi
 CastleCastle, Anglo-Norman masonry castle · 1.3 miEuropean ash1.6 miGolden Grove HillMountain / peak · 1.8 mi
 CrossCross, High cross · 2.3 mi
 Ballaghmore CastleCastle, tower house · 3.3 mi
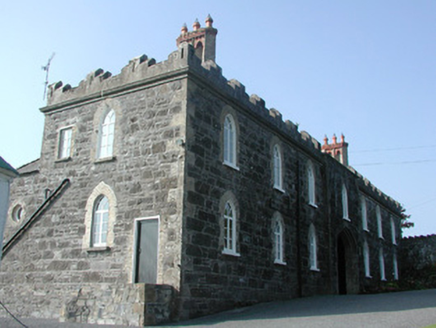 Leap CastleStables · 4.0 mi
.jpg/250px-Castles_of_Leinster-_Leap,_Offaly_(geograph_1952754).jpg "Photo: Mike Searle, Wikimedia Commons · CC BY-SA 2.0") Leap CastleCastle/fortified house · 4.0 mi
Leap CastleCastle/fortified house · 4.0 miPictures: National Inventory of Architectural Heritage; Willow, Wikimedia Commons · CC BY 2.5; Andreas F. Borchert, Wikimedia Commons · CC BY-SA 4.0; Graham Horn, Wikimedia Commons · CC BY-SA 2.0; A.-K. D., Wikimedia Commons · CC BY-SA 4.0; dougf, Wikimedia Commons · CC BY-SA 2.0; Mike Searle, Wikimedia Commons · CC BY-SA 2.0
More historic places in County Offaly · All of County Offaly
What do you know about this place?