What is recorded here
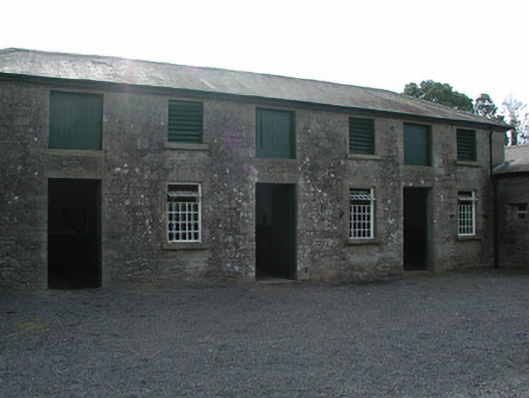
Stable complex, c.1840, to the north of Dungar House, with pitched slate roofs, random coursed stone walls with ashlar dressings. Pitched slate roofs with limestone chimneystacks and bellcote. Square-headed window openings with cast-iron pivot windows and limestone sills. Square-headed door openings and carriage arch openings with ashlar surrounds. Yards enclosed by random coursed stone walls and accessed through arched openings.
Dungar House was built in 1839 by the architect Thomas A. Cobden. The house and stables display a high degree of architectural detailing and of particular note the tooled stone surrounds to the openings. The extensive stables and outbuildings to the north of the house have been restored and are now in use again.
This does not grant access. Most recorded buildings are privately owned; view them only from public ground unless the owner allows entry.
Places near here
 Dungar Housecountry house · 52 yd
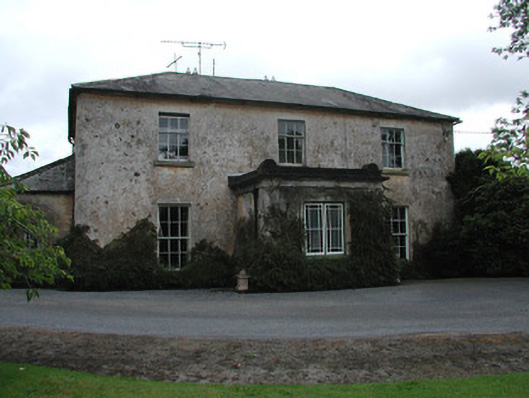 Lowland Housefarm house · 557 yd
 Bawn in DungarBawn · 643 yd
 CastleCastle, ringwork · 1296 yd
 1916 BenchMonument · 1383 yd
 Burial groundGraveyard · 1453 yd
 Millennium GardenMemorial · 1488 yd
 European ashEuropean ash · 1.5 mi
 Golden Grove HillMountain / peak · 1.7 mi
 Roscrea Petty Sessions HouseHeritage attraction · 1.7 mi
 Golden Grove WoodWood · 1.9 mi
 Saint Kieran's WellSpring · 2.2 mi
Other information
Photo: National Inventory of Architectural Heritage · Website use allowed for educational or private purposes with source credit