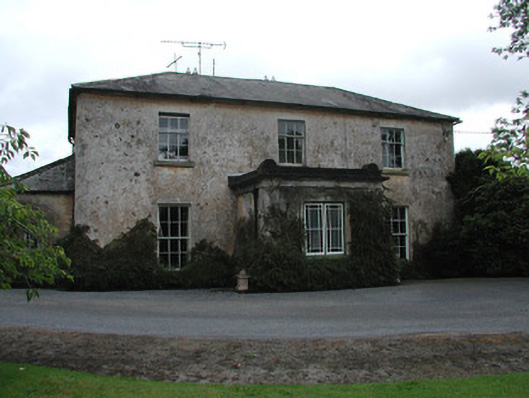
What is recorded here
Detached three-bay two-storey farmhouse, built c.1820, with entrance porch added c.1880, and canted bay to south-west. Hipped slate roof with terracotta ridge tiles, rendered chimneystacks and cast-iron rainwater goods. Roughcast rendered walls with a limestone eaves course. Square-headed window openings with tooled limestone sills and timber sash windows. Some replacement timber casement window to rear and side elevations. Square-headed door opening to porch with stucco cornice. Ruined two-storey outbuildings to yard to north-east of house. Walled garden to north-east of house. House accessed through wrought-iron double gates supported by rendered piers and flanked by railings on a plinth wall.
The modest form of this farmhouse is enhanced by the retention of many original features. Of particular note are the tall six-over-six timber sash windows and lime render which contribute to the significance of the house and its character. The now ruined outbuildings to the enclosed yard once made a positive addition to the property. A large walled garden survives to the north-east of the house.
From the Buildings of Ireland (National Inventory of Architectural Heritage) record 14943006
This does not grant access. Most recorded buildings are privately owned; view them only from public ground unless the owner allows entry.
Places near here
Photo credits
- National Inventory of Architectural Heritage
- Willow, Wikimedia Commons · CC BY 2.5
- Andreas F. Borchert, Wikimedia Commons · CC BY-SA 4.0
- Graham Horn, Wikimedia Commons · CC BY-SA 2.0
- A.-K. D., Wikimedia Commons · CC BY-SA 4.0
- Mike Searle, Wikimedia Commons · CC BY-SA 2.0
- dougf, Wikimedia Commons · CC BY-SA 2.0
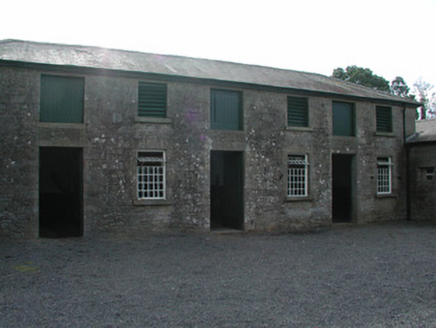 Dungar HouseStables · 557 yd
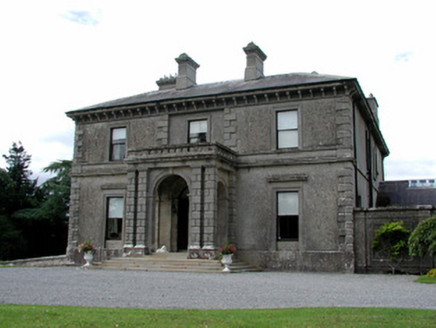 Dungar HouseCountry house · 604 ydMillennium GardenMemorial · 1.1 miGolden Grove HillMountain / peak · 1.5 mi
 European ash1.7 mi
 Round Tower1.8 mi
 CastleCastle, Anglo-Norman masonry castle · 1.9 miEuropean ash2.3 mi
 CrossCross, High cross · 2.9 mi
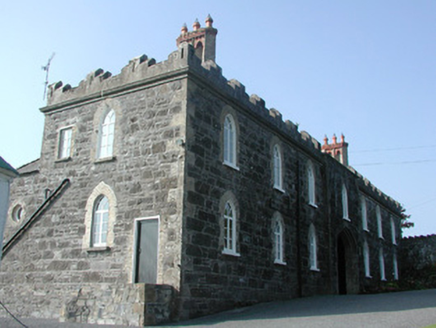 Leap CastleStables · 3.3 mi
.jpg/250px-Castles_of_Leinster-_Leap,_Offaly_(geograph_1952754).jpg "Photo: Mike Searle, Wikimedia Commons · CC BY-SA 2.0") Leap CastleCastle/fortified house · 3.3 mi
Leap CastleCastle/fortified house · 3.3 mi Ballaghmore CastleCastle, tower house · 3.7 mi
More historic places in County Offaly · All of County Offaly
What do you know about this place?