
What is recorded here
Detached five-bay single-storey house with bow fronted central entrance bay, built c.1810. Recent extension to rear (north). Hipped artificial slate roofs with rendered chimneystacks and uPVC and cast-iron rainwater goods. Painted rendered walls. Square-headed openings with six-over-six and four-over-four timber sliding sash windows having stone sills. Square-headed door opening with recent timber battened door and overlight. Outbuildings to rear and side (west).
A picturesque structure with a formal design, which is unusual in the local landscape. Its well proportioned form is enhanced by the retention of original features and it makes a notable contribution to the village's historic character.
This does not grant access. Most recorded buildings are privately owned; view them only from public ground unless the owner allows entry.
Places near here
 IndicatedMill, unclassified · 81 yd
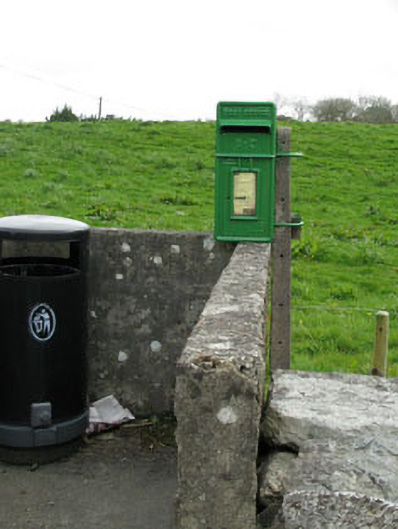 post boxpost box · 239 yd
 Fulacht FianFulacht fia · 872 yd
 Dromore Burial Gd (Disused)Burial ground · 983 yd
 Francis O'Neill PlaqueMemorial · 1.7 mi
 Baugorm Castle (Site of)Castle, unclassified · 1.8 mi
 Trawlebane WalkWalking route · 2.1 mi
 Ballyourane Castle (in Ruins)Castle, unclassified · 2.7 mi
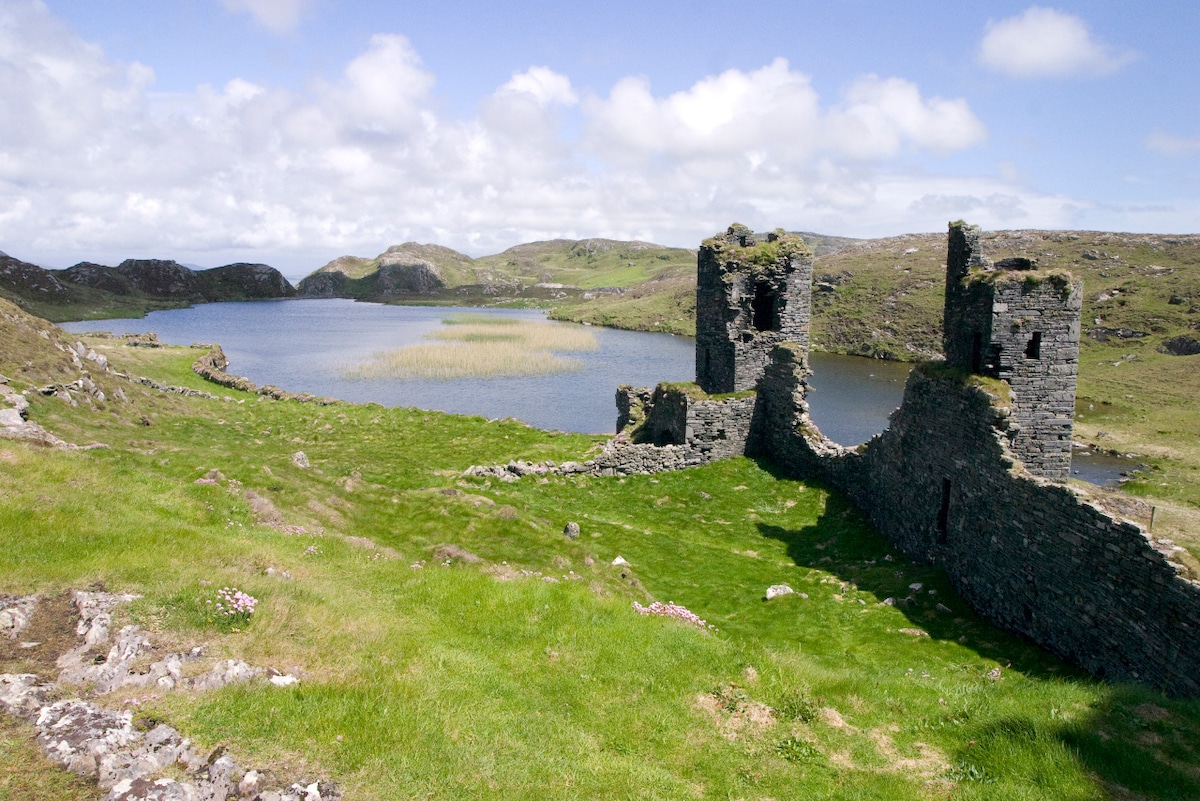 Mount KidMountain / peak · 3.4 mi
 Seskin ViewViewpoint · 3.7 mi
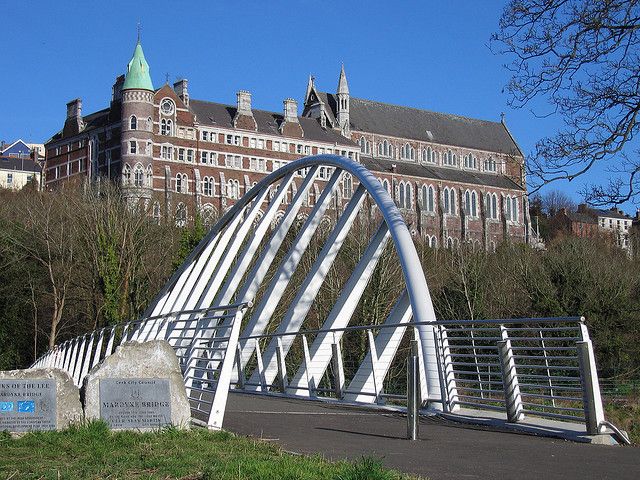 Moyny Bridge WalkWalking route · 3.8 mi
 Mullach MéiseMountain / peak · 4.1 mi
Other information
Photo: National Inventory of Architectural Heritage · Website use allowed for educational or private purposes with source credit