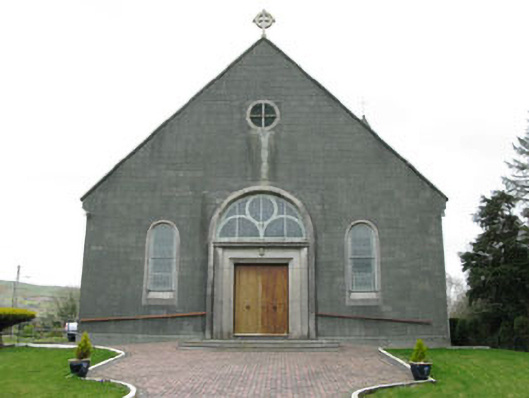
What is recorded here
Freestanding gable-fronted three-bay double-height Roman Catholic church, built 1954, comprising eight-bay nave, single-bay chancel and single-bay sacristy to east, and three-stage bell tower to south-east. Pitched slate roof with cast-iron rainwater goods and cross finials to gables (east and west). Conical concrete capping to tower. Concrete block walls with plinth. Round-headed openings with fixed pane stained glass windows, concrete sills and chamfered concrete surrounds. Round-headed door opening, with raised render surround, stained glass fanlight with circular and semi-circular tracery set over timber battened double-leaf doors having moulded render surround and flanking pilasters supporting cornice. Enclosed by metal railings and stone walls.
This church is the largest building in the village, built in the mid twentieth century to replace an earlier church. Centrally located on an elevated site, it occupies a dominant position in the village. Retaining much of its historic fabric intact, it is an interesting example of a pre Vatican II twentieth century church.
This does not grant access. Most recorded buildings are privately owned; view them only from public ground unless the owner allows entry.
Places near here
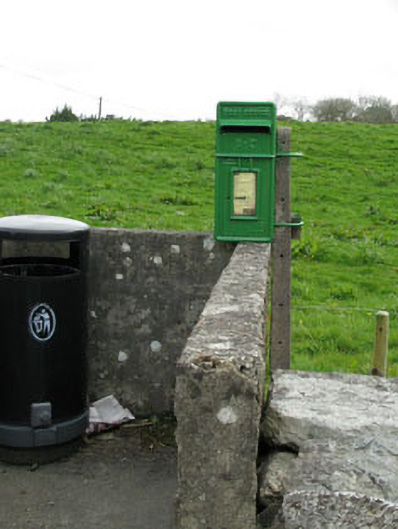 post boxpost box · 67 yd
 Dromore Cottagehouse · 287 yd
 Fulacht FianFulacht fia · 947 yd
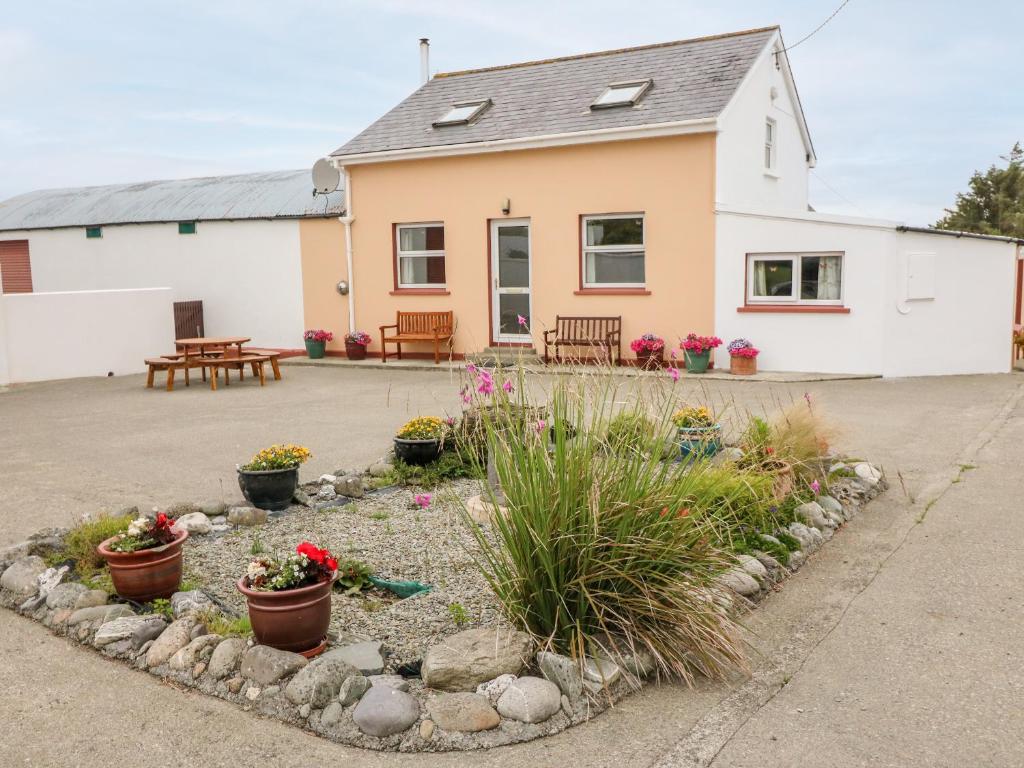 LisheenFairy fort / stone ringfort · 976 yd
 Francis O'Neill PlaqueMemorial · 1.6 mi
 Baugorm Castle (Site of)Castle, unclassified · 1.9 mi
 Trawlebane WalkWalking route · 2.1 mi
 Ballyourane Castle (in Ruins)Castle, unclassified · 2.7 mi
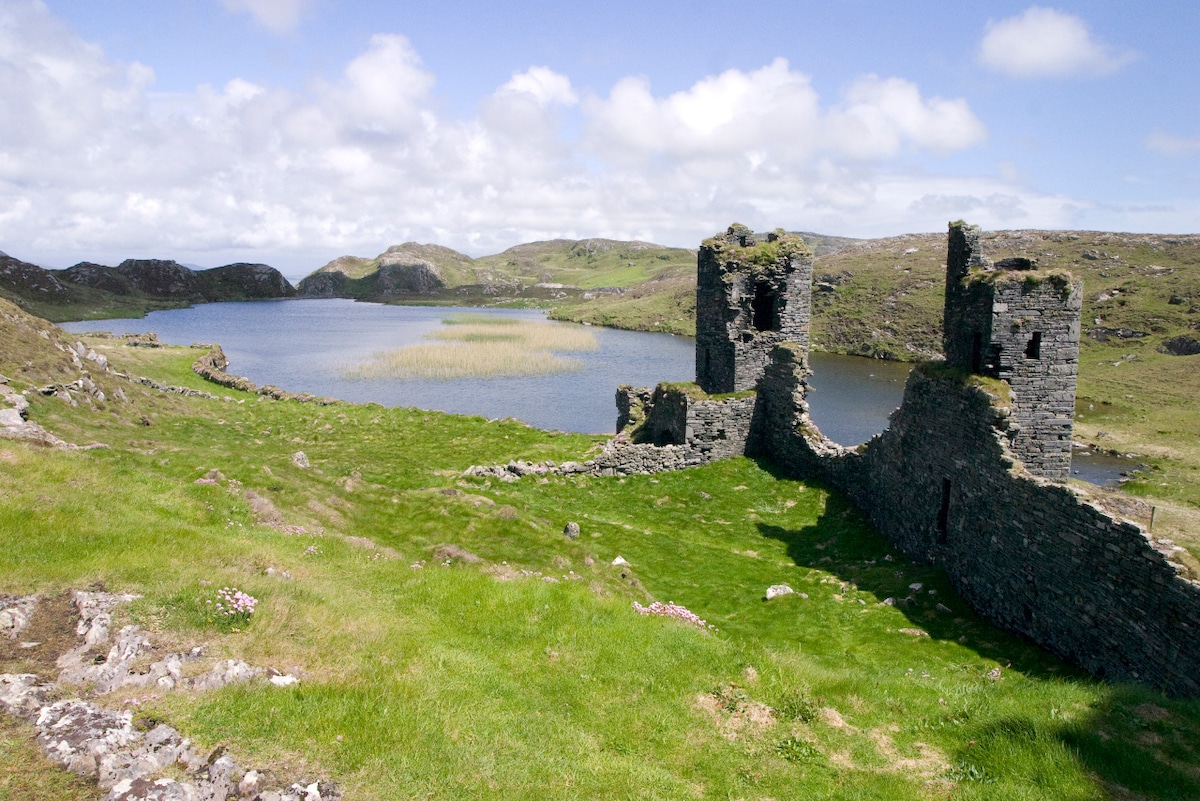 Mount KidMountain / peak · 3.5 mi
 Moyny Bridge WalkWalking route · 3.7 mi
 Seskin ViewViewpoint · 3.8 mi
 Mullach MéiseMountain / peak · 4.0 mi
Other information
Photo: National Inventory of Architectural Heritage · Website use allowed for educational or private purposes with source credit