
What is recorded here
Detached L-plan gable-fronted four-bay single-storey former school and master's house, built 1886, with porch to south. Now in use as two domestic private houses. Recent extensions to rear (north-east) and recent renovations to east block. Pitched slate roofs with rendered chimneystacks and cast-iron and uPVC rainwater goods. Painted, rendered and exposed rubble stone walls with plinth. Windows set in Venetian arrangement to gables, with square-headed openings to remaining elevations. Six-over-six and nine-over-nine timber sliding sash windows, fixed timber windows and replacement uPVC windows with concrete sills. Round openings with metal vents to gable apexes. Square-headed openings with timber battened door and replacement timber panelled door with stone steps. Outbuildings to rear. Enclosed by rendered boundary walls.
An interesting example of a purpose-built school and master's house, dating to the late nineteenth century. It would have played an important role in the local social fabric in the past. Retaining much of its historic fabric intact, it makes a notable contribution to the surrounding area.
From the Buildings of Ireland (National Inventory of Architectural Heritage) record 20911905
This does not grant access. Most recorded buildings are privately owned; view them only from public ground unless the owner allows entry.
Places near here
Photo credits
- National Inventory of Architectural Heritage
- Graham Horn, Geograph · Creative Commons Attribution-ShareAlike 2.0
- Mike Searle, Wikimedia Commons · CC BY-SA 2.0
- Graham Horn, Geograph · CC BY-SA 2.0
- Kenneth Allen, Geograph · CC BY-SA 2.0
- N Chadwick, Geograph · CC BY-SA 2.0
- Zairon, Wikimedia Commons · CC BY 4.0
- Andreas F. Borchert, Wikimedia Commons · CC BY-SA 4.0
- EecherplazGinkgo06.jpg : Cayambe derivative work: Ginkgotree ( talk ), Wikimedia Commons · CC BY-SA 3.0
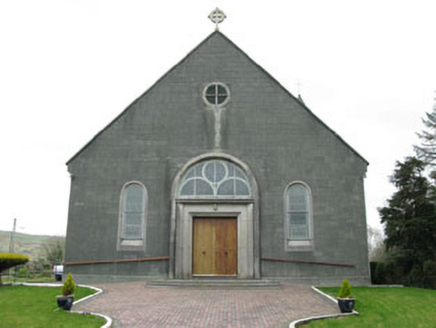 St. Joseph's Roman Catholic ChurchChurch/chapel · 362 yd
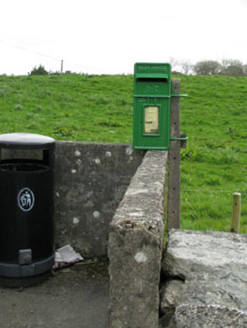 post box426 yd
 Caheragh Burial GroundGraveyard · 3.1 mi
 Castle DonovanCastle · 3.8 mi
 Castle Donovan (in Ruins)Castle, tower house · 3.8 mi
 Tourist OfficeVisitor information · 4.5 mi
 Statue of Wolfe ToneMemorial · 4.5 mi
 Bantry HouseStables · 4.9 mi
 Bantry HouseHeritage attraction · 5.0 mi
 Monumental PillarCross · 5.0 mi
 Ginkgo5.1 miGinkgo5.1 mi
More historic places in County Cork · All of County Cork
What do you know about this place?