What is recorded here
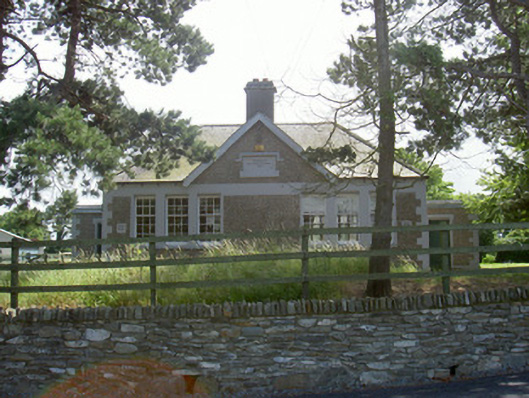
Dromiskin National School wears pebbledash so chunky that throwing gravel at the walls would look less like bad behaviour and more like submitting a tender. ‘Very bold, Séamus. Can you do the other side by Friday?’
Detached six-bay single-storey gable-fronted national school, dated 1927. Single-storey flat-roofed entrance porches to east and west, flat-roofed projection to rear. Hipped slate roofs, pitched to gable front, clay ridge and hip tiles, unpainted smooth rendered corbelled chimneystack with splayed cap, painted timber bargeboards, cast-iron gutters on brackets on eaves corbel course, cast-iron downpipes. Unpainted pebbledash walling, painted smooth rendered quoins, band at window head height, projecting plinth, date plaque under painted smooth rendered label moulding reads "Dromiskin National School 1927". Square-headed window openings, splayed heads, painted smooth rendered surrounds, painted stone sills, painted timber six-over-nine sliding sash windows grouped in threes. Square-headed door openings, splayed heads, shouldered painted smooth rendered surrounds, painted timber diagonally- sheeted doors. Opening onto bitmac area at front, lean-to bicycle shed to rear, situated within curtilage of Saint Peter's Church.
A delightful example of a national school dating from the early years of the State and embellished with Arts and Crafts influence. The survival of the original timber windows, which create such sunny classrooms, is an added delight and the, unusually large, pebbledash adds character and texture.
From the Buildings of Ireland (National Inventory of Architectural Heritage) record 13829005
This does not grant access. Most recorded buildings are privately owned; view them only from public ground unless the owner allows entry.
Places near here
Photo credits
- Darrin Antrobus, Geograph · Creative Commons Attribution-ShareAlike 2.0
- National Inventory of Architectural Heritage
- Kieran Campbell, Wikimedia Commons · CC BY-SA 2.0
- Garry Dickinson, Wikimedia Commons · CC BY-SA 2.0
- Garry Dickinson, Geograph · CC BY-SA 2.0
- Kieran Campbell, Geograph · Creative Commons Attribution-ShareAlike 2.0
- Vadim Manuylov, Wikimedia Commons · CC BY-SA 3.0
 Saint Peter's Catholic ChurchChurch/chapel · 164 yd
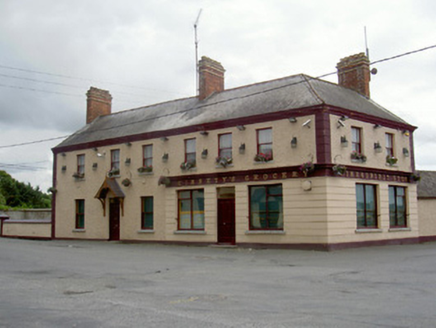 Ginnety'sHouse · 472 ydViking BoatHeritage attraction · 534 yd
 Round tower in DromiskinRound tower · 610 yd
 Graveyard648 yd
 CastleCastle, tower house · 1.1 miDrummeenagh HillMountain / peak · 1.2 miLong WoodForest · 2.1 mi
 Bawn in DarverBawn · 2.4 mi
 Graveyard in Richardstown (ardee By., Richardstown Par.)Graveyard · 5.0 mi
 Monterey Cypress5.1 mi
 Graveyard in StickillinGraveyard · 6.0 mi
More historic places in County Louth · All of County Louth
What do you know about this place?