What is recorded here

Dromena House in Castlebellingham started with an L-shaped plan and kept adding extensions, like a farewell at an Irish front door. Every time you think it’s finished, there’s another bit round the back that meant to tell you something.
Detached multiple-bay two-storey house, built c. 1840. L-plan to original house, two-storey gabled return to east of north elevation, various single-storey extensions to north. Main building with hipped slate roofs, clay ridge and hip tiles, painted smooth rendered corbelled chimneystacks with tall red clay pots, painted smooth rendered verge copings, moulded uPVC gutters on eaves corbel course; extensions with pitched artificial slate roofs. Painted smooth rendered walling, V-jointed quoins to main house; coursed rubble stone walling with red brick quoins to north elevation of extension. Square-headed window openings, painted smooth rendered architraves, painted stone sills, painted timber sliding sash windows to east side of south elevation six-over-six to ground floor six-over-three to first floor; painted timber casement windows elsewhere. Square-headed door opening to south elevation, painted smooth rendered surround, painted timber multi-paned door and overlight. Set in landscaped grounds.
This building contains traces of its various stages of evolution. Some original timber sliding sash windows survive.
From the Buildings of Ireland (National Inventory of Architectural Heritage) record 13826027
This does not grant access. Most recorded buildings are privately owned; view them only from public ground unless the owner allows entry.
Places near here
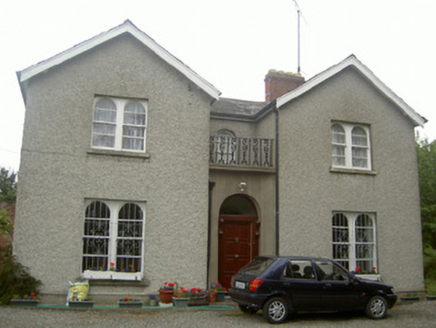 The ManseManse · 66 yd
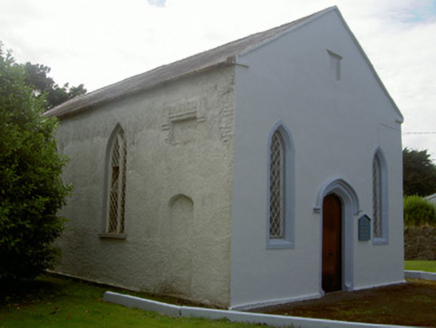 Woodside ChapelChurch/chapel · 166 ydDrummeenagh HillMountain / peak · 534 yd
 Graveyard1.5 miViking BoatHeritage attraction · 1.5 mi
 Round tower in DromiskinRound tower · 1.5 mi
 GreenmountCastle, motte and bailey · 1.6 mi
 CastleCastle, tower house · 2.6 miRabbit BurrowWood · 3.1 mi
 Graveyard in Richardstown (ardee By., Richardstown Par.)Graveyard · 4.2 mi
 Monterey Cypress4.2 mi
 Graveyard in StickillinGraveyard · 5.5 mi
Pictures: National Inventory of Architectural Heritage; Darrin Antrobus, Geograph · Creative Commons Attribution-ShareAlike 2.0; Kieran Campbell, Wikimedia Commons · CC BY-SA 2.0; Kieran Campbell, Geograph · CC BY-SA 2.0; Garry Dickinson, Wikimedia Commons · CC BY-SA 2.0; Kieran Campbell, Geograph · Creative Commons Attribution-ShareAlike 2.0; Vadim Manuylov, Wikimedia Commons · CC BY-SA 3.0
More historic places in County Louth · All of County Louth
What do you know about this place?