DDiscover AloneMapAbout

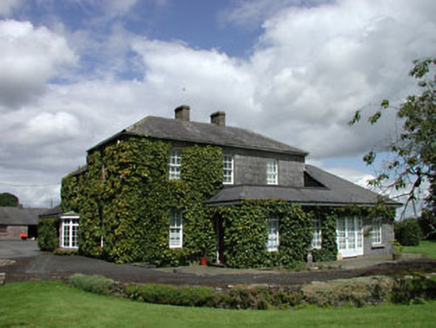
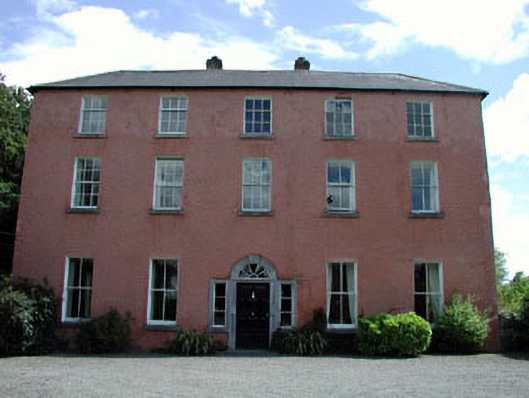
Dollardstown House

Farm house
Dollardstown House
Photo: National Inventory of Architectural Heritage · Report the wrong picture

This does not grant access. Most recorded buildings are privately owned; view them only from public ground unless the owner allows entry.

What do you know about this place?Tap to add a comment or ask a question

What you write will be public.

What is recorded here

Detached five-bay three-storey farmhouse, extant 1779, on a T-shaped plan; single-bay (two-bay deep) two-storey double-pile central return (east). Hipped slate roof on a quadrangular plan with clay ridge tiles, paired rendered central chimney stacks having rendered capping supporting terracotta pots, and cast-iron…

Read the whole record
Detached five-bay three-storey farmhouse, extant 1779, on a T-shaped plan; single-bay (two-bay deep) two-storey double-pile central return (east). Hipped slate roof on a quadrangular plan with clay ridge tiles, paired rendered central chimney stacks having rendered capping supporting terracotta pots, and cast-iron rainwater goods on rendered cut-limestone eaves with cast-iron downpipes; pitched double-pile (M-profile) slate roof (east), clay ridge tiles with rendered chimney stacks to apexes having rendered capping supporting louvered terracotta pots, and cast-iron rainwater goods on rendered eaves with cast-iron downpipes. Lime rendered or roughcast battered walls; slate hung surface finish to rear (east) elevation; rendered walls (east). "Venetian" door opening with cut-limestone threshold supporting cast-iron bootscraper, and drag edged dragged cut-limestone Gibbsian doorcase with archivolt centred on rosette-detailed keystone framing timber panelled door having fanlight with fixed-pane timber sidelights. Square-headed window openings with cut-limestone sills, and concealed dressings framing two-over-two (ground floor), six-over-six (first floor) or three-over-six (top floor) timber sash windows. Square-headed window openings (side elevations) with cut-limestone sills, and concealed dressings framing two-over-two (ground floor), six-over-six (first floor) or three-over-six (top floor) timber sash windows. Square-headed window openings (east) with sills, and concealed dressings framing timber casement windows. Interior including (ground floor): central hall retaining carved timber surrounds to door openings framing timber panelled doors, moulded plasterwork cornice to ceiling, staircase on a dog leg plan with "spindle" balusters supporting carved timber banister terminating in volute, and carved timber surrounds to door openings to landings framing timber panelled doors; and carved timber surrounds to door openings to remainder framing timber panelled doors with carved timber surrounds to window openings framing timber panelled shutters on panelled risers. Set in landscaped grounds with limestone ashlar piers to perimeter having shallow pyramidal capping.
A farmhouse representing an important component of the eighteenth-century domestic built heritage of County Kildare with the architectural value of the composition, one named as one of the three "Chief Seats" of the Duke of FitzGerald in "The Peerage of the Nobility of England Scotland and Ireland" (1779, 148), confirmed by such attributes as the compact plan form centred on a "Venetian" doorcase not only demonstrating good quality workmanship in a silver-grey limestone, but also showing a simple hub-and-spoke fanlight; and the diminishing in scale of the openings on each floor producing a graduated visual impression. Having been well maintained, the form and massing survive intact together with substantial quantities of the original fabric, both to the exterior and to the interior, including a partial slate hung surface finish: meanwhile, contemporary joinery; restrained chimneypieces; and sleek plasterwork refinements, all highlight the artistic potential of a farmhouse having historic connections with the Dunne family including Patrick Dunne (d. 1804) and Anne Dunne (née FitzGerald) (d. 1849) '[of] Dollardstown' (cf. 11506014); Andrew Dunne (----) '[of] Dollardstown near Athy' (Lewis 1837 II, xxiv); Laurence Stanislaus Dunne (d. 1908) and Margaret Dunne (d. 1908) 'late of Dollardstown House Athy County Kildare' (Calendars of Wills and Administrations 1908, 154); and George Campbell (d. 1928) and Margaret Campbell (d. 1924) '[of] Dollardstown' (cf. 11506014).

From the Buildings of Ireland (National Inventory of Architectural Heritage) record 11903703

Places near here

Photo credits
  • National Inventory of Architectural Heritage
  • Maker not stated on source page, en.wikipedia.org
  • Maker not stated on source page, www.irishexaminer.com
  • Maker not stated on source page, www.pinterest.com
  • Maker not stated on source page, au.pinterest.com
  • dougf, Geograph · CC BY-SA 2.0
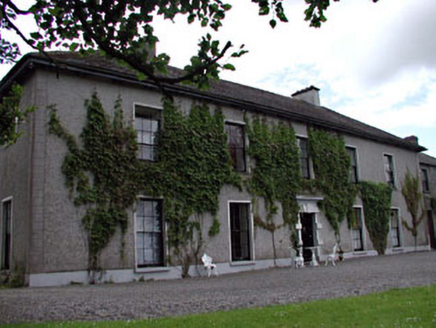
Snugburrow HouseSteward's house · 765 yd

Explorer Tom Snugburrow House’s builder was really thinking about how much he hated doing extra work, hence all those later…
Leinster LodgeHunting/fishing lodge · 930 yd

Explorer Tom Leinster Lodge was built for hunting the Duke of Leinster, so it smells faintly of aristocratic boredom and old…

Church (Site of)Church · 954 yd

Explorer Tom Church in Nicholastown has one wall standing and a bird that refuses to leave the ruins. A 1630 visitor said nobody…
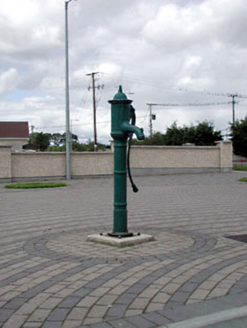
water pump1273 yd

Explorer Tom Water pump in Ballyroe is where a poet once fell into the ditch nearby and wrote a bad sonnet about it. It’s still…

Fairy fort / ringfort in Kilkea Lodge FarmFairy fort / ringfort · 1.6 mi

Explorer Tom Fairy fort / ringfort in Kilkea Lodge Farm is secretly proud of its potato-shaped cropmark. The experts think it's a…
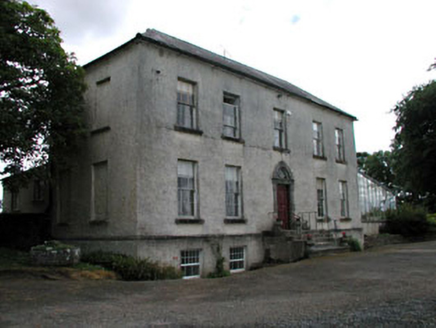
Grangemellon HouseFarm house · 1.6 mi

Explorer Tom Grangemellon House in Grangemellon hosted a dance where someone definitely danced on the chandelier. It’s all very…

Graveyard in TurnerstownGraveyard · 1.8 mi

Explorer Tom Turnerstown is like the quiet uncle at a wedding who forgot to bring a gift and just stands by the door. It’s been…
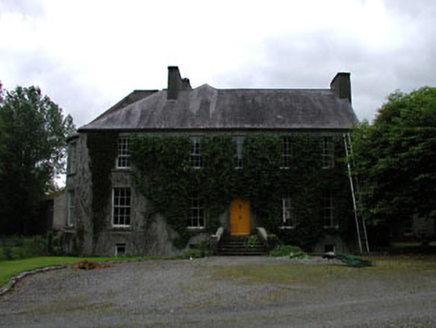
MillbrookMiller's house · 1.9 mi

Explorer Tom Millbrook in Beaconstown was built by a miller who took himself way too seriously. There's a ditch nearby where a poet…

CastleCastle, unclassified · 1.9 mi

Explorer Tom Castle in Ardree has no fixed address because it hates commitment more than anything else. A whole family got burnt in…

Inscribed stone (present location) in Kilkea DemesneInscribed stone (present location) · 1.9 mi

Explorer Tom Inscribed stone in Kilkea Demesne has had so many names it should be tired. A lord collected it like a stamp…

Kilkea CastleCastle, tower house · 2.0 mi

Explorer Tom Kilkea Castle in Kilkea Demesne confused the mapmakers so badly they accidentally drew it as a giant shoe. The…

Memorial stone in Kilkea DemesneMemorial stone · 2.0 mi

Explorer Tom Memorial stone in Kilkea Demesne claims a goat once ruled it during a particularly chaotic afternoon in 1623. It’s…

More historic places in County Kildare · All of County Kildare

Add to this placeAdd a picture Add a detailed tip Add a story

Explore the map1,095,414 places to discover

Next place · or swipeSnugburrow House