Places near here
Photo credits
- National Inventory of Architectural Heritage
- Enna, Wikimedia Commons · Public domain
- Andreas F. Borchert, Wikimedia Commons · CC BY-SA 4.0
- Hello, I am Bruce on Flickr, Wikimedia Commons · CC BY-SA 2.0
- Malene Thyssen, Wikimedia Commons · CC BY-SA 3.0
- Alex Passmore, Wikimedia Commons · CC BY-SA 2.0
- Gerd Eichmann, Wikimedia Commons · CC BY-SA 4.0
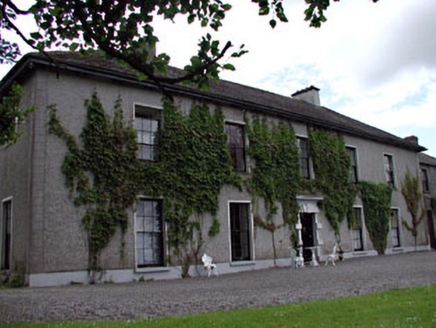 Leinster LodgeHunting/fishing lodge · 379 yd
Explorer Tom Leinster Lodge was built for hunting the Duke of Leinster, so it smells faintly of aristocratic boredom and old perfume. If you don't wave at it properly, you might get cursed with permanent good taste. Pretend i
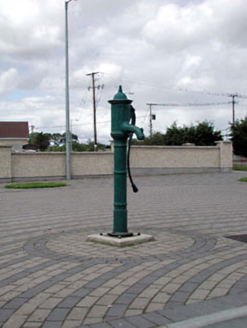 water pump509 yd
Explorer Tom Water pump in Ballyroe is where a poet once fell into the ditch nearby and wrote a bad sonnet about it. It’s still standing at Cross Roads, looking unbothered by its literary fame. Ideal place to rehearse your best dramatic sigh.
_(page_1_crop).jpg/250px-Inch_Castle,_Co._Kildare,_1835_(IA_jstor-30003809)_(page_1_crop).jpg "Photo: Enna, Wikimedia Commons · Public domain") Inch CastleCastle, tower house · 2.5 mi
Inch CastleCastle, tower house · 2.5 miExplorer Tom Inch Castle in County Kildare started because two lads bet they could build it before lunch. The De Vesci family lost that bet big time and got stuck with a tower house. Get a photo with it before it gets a better agent.
Lorcán Ó TuathailMemorial · 2.9 miExplorer Tom Lorcán Ó Tuathail’s dating profile says: 'Solemn, ancient, great conversation if you know Old Irish, hates small talk and modern smartphones.' He’d probably match with a statue from the twelfth century who also dislikes being touched by tourists. It's free, it's odd, what more do you want?
 Whites [sic] Castle, Police BarrackCastle, tower house · 3.1 mi
Explorer Tom Whites Castle, Police Barrack in Athy has been through four construction phases, which means it had major commitment issues. The river Barrow is right there, probably judging its paint job. Stop the car, it's worth the hazard lights.
 Scots Pine3.1 mi
Explorer Tom Scots Pine here is having a go at being famous because some other pine got the credit years ago. It’s basically the cousin who shows up to weddings uninvited. Perfect detour when the satnav has a meltdown.
Gorden Bennet Race memorialMemorial · 4.3 miExplorer Tom Gorden Bennet Race memorial in County Kildare has a very strong opinion of the road that leads to it, thinking it’s a bit too slow for a race. The locals probably still talk about the speed he did on that particular stretch, with or without proof. Take a breath of that air, it's older than your car.
 European Beech4.3 mi
Explorer Tom This beech claims it’s older than the concept of Tuesday, which I honestly believe is possible given its smug expression. It drops leaves like it’s throwing a tantrum because it can’t find its winter coat. Get there early and have it all to yourself.
 History of Moat of ArdscullVisitor information · 4.3 mi
Explorer Tom History of Moat of Ardscull is where a giant allegedly tripped over his own cape while trying to impress the local ladies in 1302. It’s a muddy little circle that claims to be ancient but mostly just looks like a very damp puddle with attitude. Go in good boots and better humour.
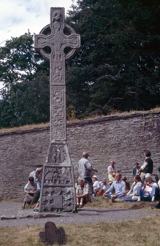 CrossCross, High cross · 4.4 mi
Explorer Tom Cross in Moone is built into a church wall and looks like it’s having a fit. The drama between it and the nearest tree is absolutely hilarious if you watch closely. Bring a jacket, it's never as warm as I promise.
 Stone CrossCross, High cross · 4.4 mi
Explorer Tom Stone Cross in Moone was moved inside because a fox took charge of the garden. It has biblical scenes that look more like a very confused family photo. Look for the ghost, then pretend you didn't.
 Castledermot Round TowerHeritage attraction · 5.3 mi
Explorer Tom Castledermot Round Tower is having a massive drama with the nearest tree about who looks taller in the morning sun. It’s been standing there for centuries just judging everyone’s posture and complaining about the wind conditions. Pick a stone, any stone, and invent its biography right now, go on.
More historic places in County Kildare · All of County Kildare

What do you know about this place?Tap to add a comment or ask a question