DDiscover AloneMapAbout

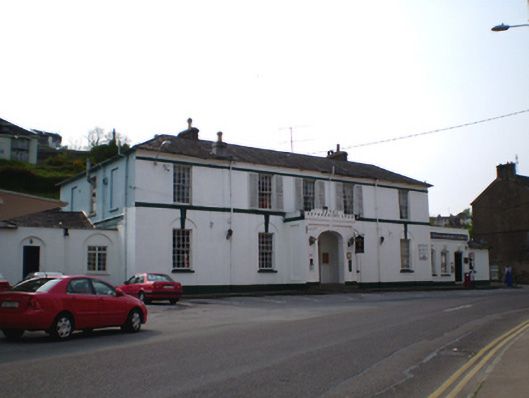
Devonshire Arms Hotel

Hotel
Devonshire Arms Hotel
Photo: National Inventory of Architectural Heritage · Report the wrong picture

This does not grant access. Most recorded buildings are privately owned; view them only from public ground unless the owner allows entry.

What do you know about this place?Tap to add a comment or ask a question

What you write will be public.

What is recorded here

Detached hotel, built c. 1780, comprising five-bay two-storey main block with single-bay single-storey flat-roofed porch to front elevation, three-bay single-storey flat-roofed block to north-west elevation with further recessed single-bay single-storey hipped-roofed block to north-west elevation and three-bay…

Read the whole record
Detached hotel, built c. 1780, comprising five-bay two-storey main block with single-bay single-storey flat-roofed porch to front elevation, three-bay single-storey flat-roofed block to north-west elevation with further recessed single-bay single-storey hipped-roofed block to north-west elevation and three-bay single-storey pitched and hipped roof block to south-east elevation. Hipped slate roof to main block with rendered chimneystacks and cast-iron rainwater goods. Rendered walls with render plat bands. Square-headed recessed panels to porch with render parapet having render lettering in relief. Render parapet to north-west block with square-headed recessed panels. Square-headed blind openings to north-west and south-east elevations. Square-headed openings with twelve-over-twelve pane timber sliding sash windows and concrete sills. Those to the ground floor set in segmental-headed recesses with render keystone details joining with plat bands above. Square-headed openings to south-east block with recent timber windows and concrete sills, that to the north bay set in segmental-headed recess. Camber-headed openings to north-west block with one-over-one pane timber sliding sash windows, concrete sills and decorative moulded render head keystone details. Square-headed openings to north-west elevation of north-west block and to recessed north-west block with one-over-one pane timber sliding sash windows. Square-headed opening to south-east block with recent timber panelled door set in segmental-headed recess. Camber-headed opening to north-west block with timber panelled door having limestone step and decorative moulded render head keystone detail. Elliptical-headed opening to porch with render surround comprising pilasters and arch with dropped keystone detail, recessed round-headed door opening with timber multiple pane glazed door with sidelights and petal fanlight, approached by flight of cut limestone steps. Remains of outbuildings to rear, comprising eleven-bay single and two-storey range to south-west with rubble stone walls and segmental-arched to first floor (some now infilled with concrete to form square-headed openings) and square-headed openings to ground floor having cut stone voussoirs. Three-bay single-storey block attached to south-west elevation of hotel with pitched slate roof, red brick chimneystack, rendered walls and square-headed openings with recent doors.
Built by the Duke of Devonshire and described by Lewis in the early 19th Century as “elegant and commodious”, this large scale building is a very notable feature on its prominent wide site. The horizontal emphasis of its design and façade contrasts with the surrounding structures and adds variety to the streetscape. The design is reminiscent of the country villa, with lower wings and a hipped roof. The porch to the front elevation and flight of stone steps add interest to the façade and provide a central focus. It retains notable features such as the timber sash windows and spoked fanlight. The arched recesses and central opening add variety to the façade and to the streetscape. The outbuildings to the rear are well crafted and add context to the site. The moulded heads to the north wing are unusual features and add further artistic interest to the façade.

From the Buildings of Ireland (National Inventory of Architectural Heritage) record 20823112

Places near here

Photo credits
  • Maker not stated on source page, www.ugle.org.uk
  • National Inventory of Architectural Heritage
  • Will McGoldrick, Wikimedia Commons · CC BY-SA 3.0
  • john berry, Geograph · CC BY-SA 2.0
  • Sitomon, Wikimedia Commons · CC BY-SA 2.0
  • Maurice Cronin / Youghal GAA Club, www.youghalgaa.ie
  • Maker not stated on source page, in.pinterest.com
  • Maker not stated on source page, www.flickr.com
  • Maker not stated on source page, tr.pinterest.com
Freemasons' Hall MuseumMuseum · 180 yd

Explorer Tom The Freemasons' Hall Museum refuses to fall down because it thinks gravity is a bit of a cheater anyway. Inside, they…
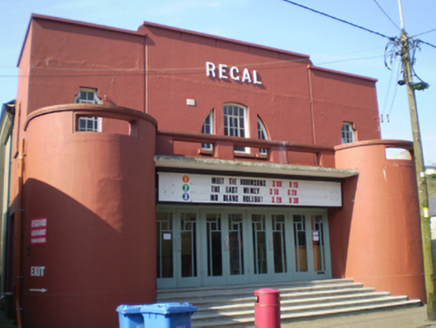
Regal CinemaCinema · 183 yd

Explorer Tom Regal Cinema in Youghal-lands has a stepped parapet and squat towers from 1936 that look very modernist. The original…
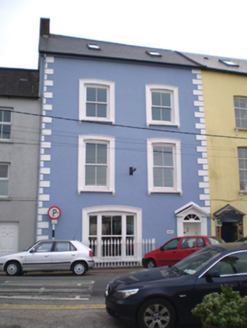
FerryviewHouse · 185 yd

Explorer Tom Ferryview on The Mall is posing for its own photos, thinking it's more elegant than it actually is. It’s got quoins…
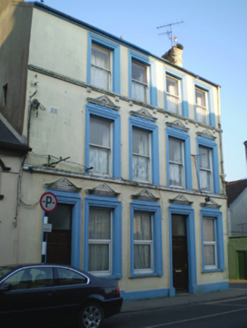
Waterlane HouseHouse · 224 yd

Explorer Tom Waterlane House in Youghal-Lands, County Cork is showing off its fancy render details like it hasn't seen a decent coat…

Youghal Town HallTown/county hall · 263 yd

Explorer Tom Youghal Town Hall was built on reclaimed mud, which explains why it looks so smug about it. Its favourite song is 'The…

EganHouse · 271 yd

Explorer Tom Egan is a large three-storey house with a shopfront that looks very solid and imposing. Built around 1800, it has short…

Ferry PointViewpoint · 687 yd

Explorer Tom Ferry Point has very strong opinions about modern buildings, thinking they’re all just tall concrete blocks lacking in…
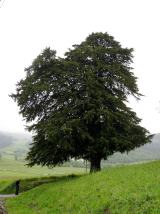
European Yew997 yd

Explorer Tom European Yew in Cork says its mother-in-law designed it to be perfect, which is why it's so rigid and judgmental. She…

Magners Hill, YoughalGAA ground · 1282 ydOld boundary stone1377 yd

Explorer Tom This old boundary stone nearly made the news when a tourist mistook it for a modern art installation and started taking…

Holy well in Seafield (imokilly By.)Holy well · 1578 yd

Explorer Tom Holy well in Seafield is St Coran’s Well and it has an ornate stone gable that looks like it belongs in a fairy tale.…

Kinsalebeg Old Church GraveyardGraveyard · 1661 yd

Explorer Tom Kinsalebeg Old Church Graveyard was built by a mason who kept thinking he’d done the roof wrong, so he made it wonkier…

More historic places in County Cork · All of County Cork

Add to this placeAdd a picture Add a detailed tip Add a story

Explore the map1,095,414 places to discover

Next place · or swipeFreemasons' Hall Museum