
Places near here
Photo credits
- National Inventory of Architectural Heritage
- Jonathan Billinger, Geograph · CC BY-SA 2.0
- Kondephy, Wikimedia Commons · CC BY-SA 4.0
- Gordon Hatton, Geograph · CC BY-SA 2.0
- Richard Webb, Geograph · CC BY-SA 2.0
- Mike Searle, Geograph · CC BY-SA 2.0
- Kmcnamee, Wikimedia Commons · CC BY-SA 4.0
- Mick Garratt, Geograph · CC BY-SA 2.0
- D.Camier, Wikimedia Commons · CC BY-SA 4.0
- Andrew Wood, Wikimedia Commons · CC BY-SA 2.0
- Andreas F. Borchert, Wikimedia Commons · CC BY-SA 4.0
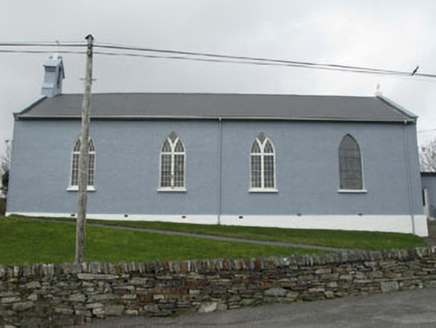 St. Patrick's Roman Catholic ChurchChurch/chapel · 2.4 mi
Explorer Tom St. Patrick's Roman Catholic Church sits up high like it’s judging your life choices from a hill. It’s got stained…
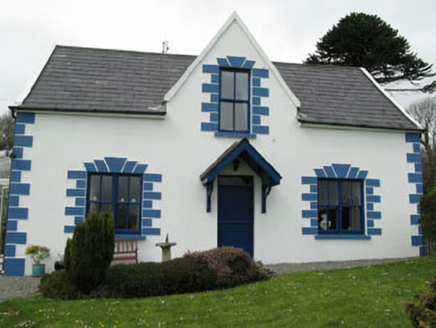 Rossmore LodgeHouse · 2.4 mi
Explorer Tom Rossmore Lodge was built for Lord Bandon’s manager around 1840 with sea views. It’s got gabled bays and conservatories…
 Rossmore Castle (in Ruins)Castle, tower house · 2.4 mi
Explorer Tom Rossmore Castle has a plan for retirement that involves being slowly eaten by ivy until it becomes one with the…
 Mount GabrielMountain / peak · 2.4 mi
Explorer Tom Mount Gabriel lets you drive much of the way to a view I would normally claim to have earned with a heroic climb. The…
 Mount Gabriel View Point toward SouthViewpoint · 2.4 mi
Explorer Tom Mount Gabriel View Point toward South is the uncle at the wedding who just stands there judging your outfit. It’s got a…
 Mount CorrinMountain / peak · 2.6 mi
Explorer Tom Mount Corrin in County Cork would tell a teenager that the 1800s were basically just everyone complaining about their…
 Coolnalong Castle (in Ruins)House, fortified house · 3.2 mi
Explorer Tom Coolnalong Castle is a U-shaped house that looks like it's trying to hug itself. It overlooks Dunmanus Bay and has some…
 Muintir Bháire GAA pitchGAA ground · 3.6 mi
 Dunmanus PointHeadland · 4.4 mi
Explorer Tom Dunmanus Point in County Cork was designed by a mother-in-law who liked things sharp, angular, and ready to judge your…
 Graveyard4.5 mi
Explorer Tom Graveyard in Skull sits above Schull Harbour with tons of headstones and family vaults. It’s still in use, so be…
 Stone RowHeritage attraction · 4.8 mi
Explorer Tom Near Kilcrohane, Farranamanagh Stone Row is a prehistoric line with a mischievous sense of proportion: three big slabs…
 Dunmanus BayBay · 5.0 mi
Explorer Tom Dunmanus Bay fills the long space between Sheep's Head and the Mizen Peninsula, with West Cork villages and small piers…
More historic places in County Cork · All of County Cork

What do you know about this place?Tap to add a comment or ask a question