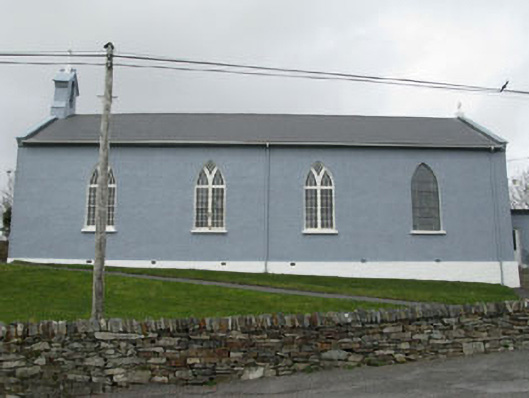
What is recorded here
Freestanding gable-fronted double-height Roman Catholic church, built c.1820, having four-bay nave with sacristy (east). Pitched artificial slate roof with bellcote, cross finials, concrete coping and uPVC rainwater goods. Flat roof to sacristy. Roughcast and smooth rendered walls with smooth rendered plinth and pointed arch water font recesses. Pointed arch openings (sacristy), paired pointed arch openings (nave) and triple pointed arch openings (east elevation) with nine-over-nine timber sliding sash and fixed lead pane windows and concrete sills. Tracery and stained glass windows to nave and east elevation openings. Ogee-headed door opening with double-leaf timber battened door. Interior has freestanding altar at east and timber carved gallery at west. Enclosed by rubble stone walls with piers and upright coping.
This church is typical of earlier nineteenth century barn-type churches, which are plain in style and modest in scale. Though reordered internally, the building retains much character and charm, through the retention of features such as the fine timber windows, stained glass and later gallery addition. The elevated siting of the church allows it to make a significant contribution to the surrounding area.
From the Buildings of Ireland (National Inventory of Architectural Heritage) record 20913004
This does not grant access. Most recorded buildings are privately owned; view them only from public ground unless the owner allows entry.
Places near here
Photo credits
- National Inventory of Architectural Heritage
- Andrew Wood, Wikimedia Commons · CC BY-SA 2.0
- Jonathan Billinger, Geograph · CC BY-SA 2.0
- Colin Park, Geograph · CC BY-SA 2.0
- N Chadwick, Geograph · CC BY-SA 2.0
- Hywel Williams, Wikimedia Commons · CC BY-SA 2.0
- Mick Garratt, Geograph · CC BY-SA 2.0
- Andreas F. Borchert, Wikimedia Commons · CC BY-SA 4.0
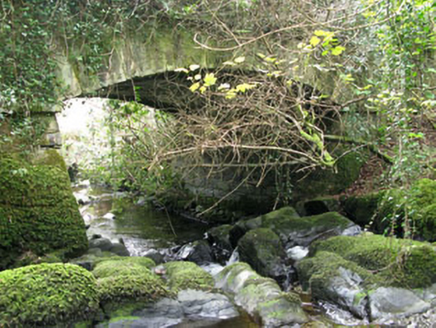 Ahakista BridgeBridge · 1007 yd
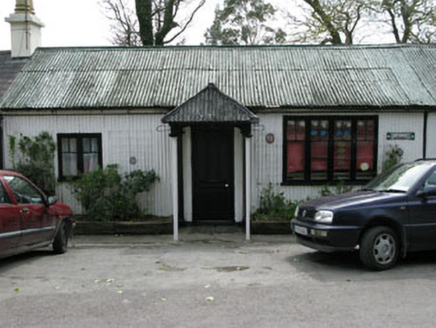 Ahakista BarPublic house · 1218 yd
 Rosskerrig MountainMountain / peak · 2.1 mi
 Rossmore Castle (in Ruins)Castle, tower house · 2.9 mi
 SeefinMountain / peak · 3.2 mi
 Stone RowHeritage attraction · 3.3 mi
 Finn McCool's SeatViewpoint · 3.8 mi
 SeefinViewpoint · 3.8 mi
 Mass RockMemorial · 4.1 mi
 Megalithic TombMonument · 4.5 mi
 Dunmanus PointHeadland · 4.6 mi
 Dunmanus BayBay · 4.7 mi
More historic places in County Cork · All of County Cork
What do you know about this place?