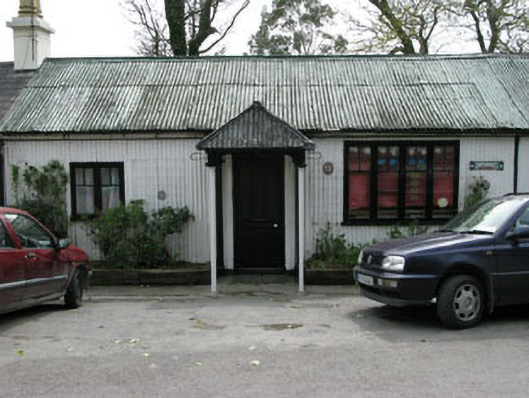
What is recorded here
Detached three-bay single-storey public house with entrance porch, built c.1910. Recent extensions to sides (east and west) and rear (south). Pitched corrugated-iron roofs with uPVC rainwater goods. Corrugated-iron walls. Square-headed openings with timber four-over-one and two-over-one fixed pane windows with timber sills. Square-headed door opening with timber panelled door, overlight and concrete step. Porch comprising pilasters and columns supporting camber-headed openings and hipped corrugated-iron roof.
This picturesque corrugated-iron public house is a unique and quirky addition to the architectural heritage. Corrugated-iron is now recognised as an important historic building material. It was used particularly in the latter part of the nineteenth and early twentieth century, as it was inexpensive, easily mass produced and transported. Often used in coastal areas for holiday homes, by railway companies for minor lines, and as a roofing material for vernacular houses, it a material of much character and charm.
From the Buildings of Ireland (National Inventory of Architectural Heritage) record 20913002
This does not grant access. Most recorded buildings are privately owned; view them only from public ground unless the owner allows entry.
Places near here
Photo credits
- National Inventory of Architectural Heritage
- Andrew Wood, Wikimedia Commons · CC BY-SA 2.0
- Colin Park, Geograph · CC BY-SA 2.0
- N Chadwick, Geograph · CC BY-SA 2.0
- Hywel Williams, Wikimedia Commons · CC BY-SA 2.0
- Jonathan Billinger, Geograph · CC BY-SA 2.0
- Mick Garratt, Geograph · CC BY-SA 2.0
- Andreas F. Borchert, Wikimedia Commons · CC BY-SA 4.0
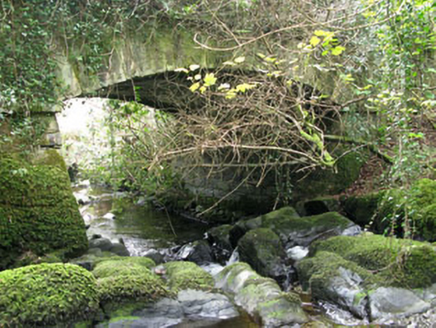 Ahakista BridgeBridge · 211 yd
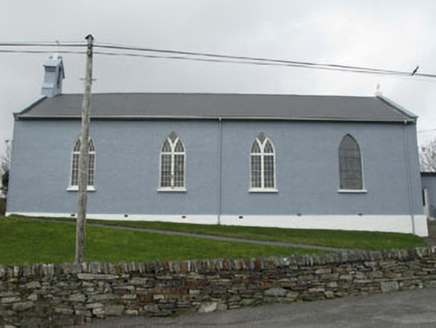 St. Patrick's Roman Catholic ChurchChurch/chapel · 1218 yd
 Rosskerrig MountainMountain / peak · 1.5 mi
 SeefinMountain / peak · 2.6 mi
 Stone RowHeritage attraction · 2.7 mi
 Finn McCool's SeatViewpoint · 3.2 mi
 SeefinViewpoint · 3.2 mi
 Mass RockMemorial · 3.5 mi
 Rossmore Castle (in Ruins)Castle, tower house · 3.6 mi
 Megalithic TombMonument · 3.9 mi
 Dunmanus PointHeadland · 4.0 mi
 Dunmanus BayBay · 4.0 mi
More historic places in County Cork · All of County Cork
What do you know about this place?