What is recorded here
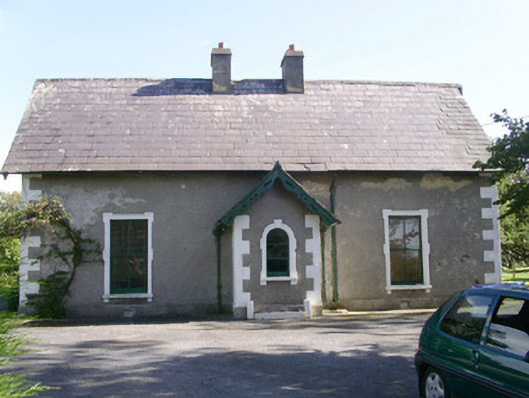
Detached three-bay single-storey with attic rendered house, built c. 1890. L-plan, return to south-east with gabled dormer, centrally-located gabled single-storey porch to north (front) elevation. Pitched slate roof, clay ridge tiles, unpainted roughcast splay-capped chimneystacks, ornate pierced painted timber bargeboards to gables, half-round cast-iron gutters on overhanging eaves. Unpainted roughcast walling, chamfered plinth, painted render quoins. Square-headed window openings, painted moulded eared architraves to front block, painted smooth-rendered reveals to return, painted stone sills with corbels below to front block, painted two-over-two timber sash windows. Round-headed window opening to porch, painted moulded eared architraves with keystone, painted stone sill on corbels, painted timber fixed-light casement window. Square-headed door opening to east side of porch, painted timber four-panel door. Set in grounds, gravelled forecourt, one-and-a-half-storey outbuildings to south and west, gravel driveway from road to north, surrounding fields and trees, wrought-iron double gates on concrete insitu pillars, stone stile adjacent to gates.
This charming dwelling retains most of its original features and character. Of partcular note are sash windows, moulded architraves, sash windows and decorative bargeboards. The house is complemented by an attractive outbuilding that also retains much of its fabric and character.
This does not grant access. Most recorded buildings are privately owned; view them only from public ground unless the owner allows entry.
Places near here
 IndicatedEnclosure · 353 yd
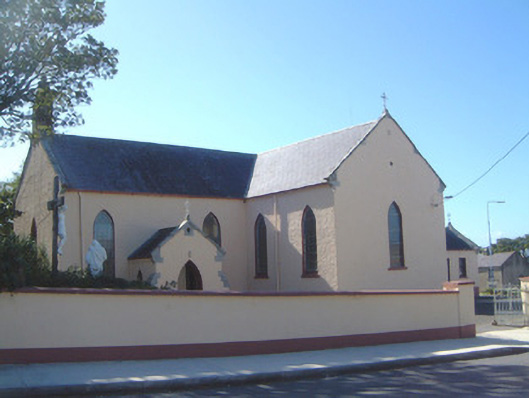 Saint Molaise's Catholic Churchchurch/chapel · 484 yd
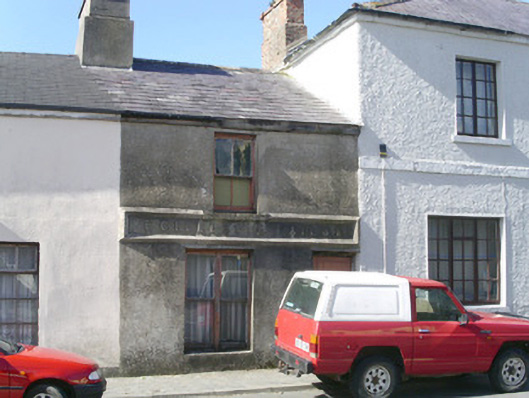 E. Gillespiebuilding misc · 568 yd
 CaveFairy fort / earthen ringfort · 1137 yd
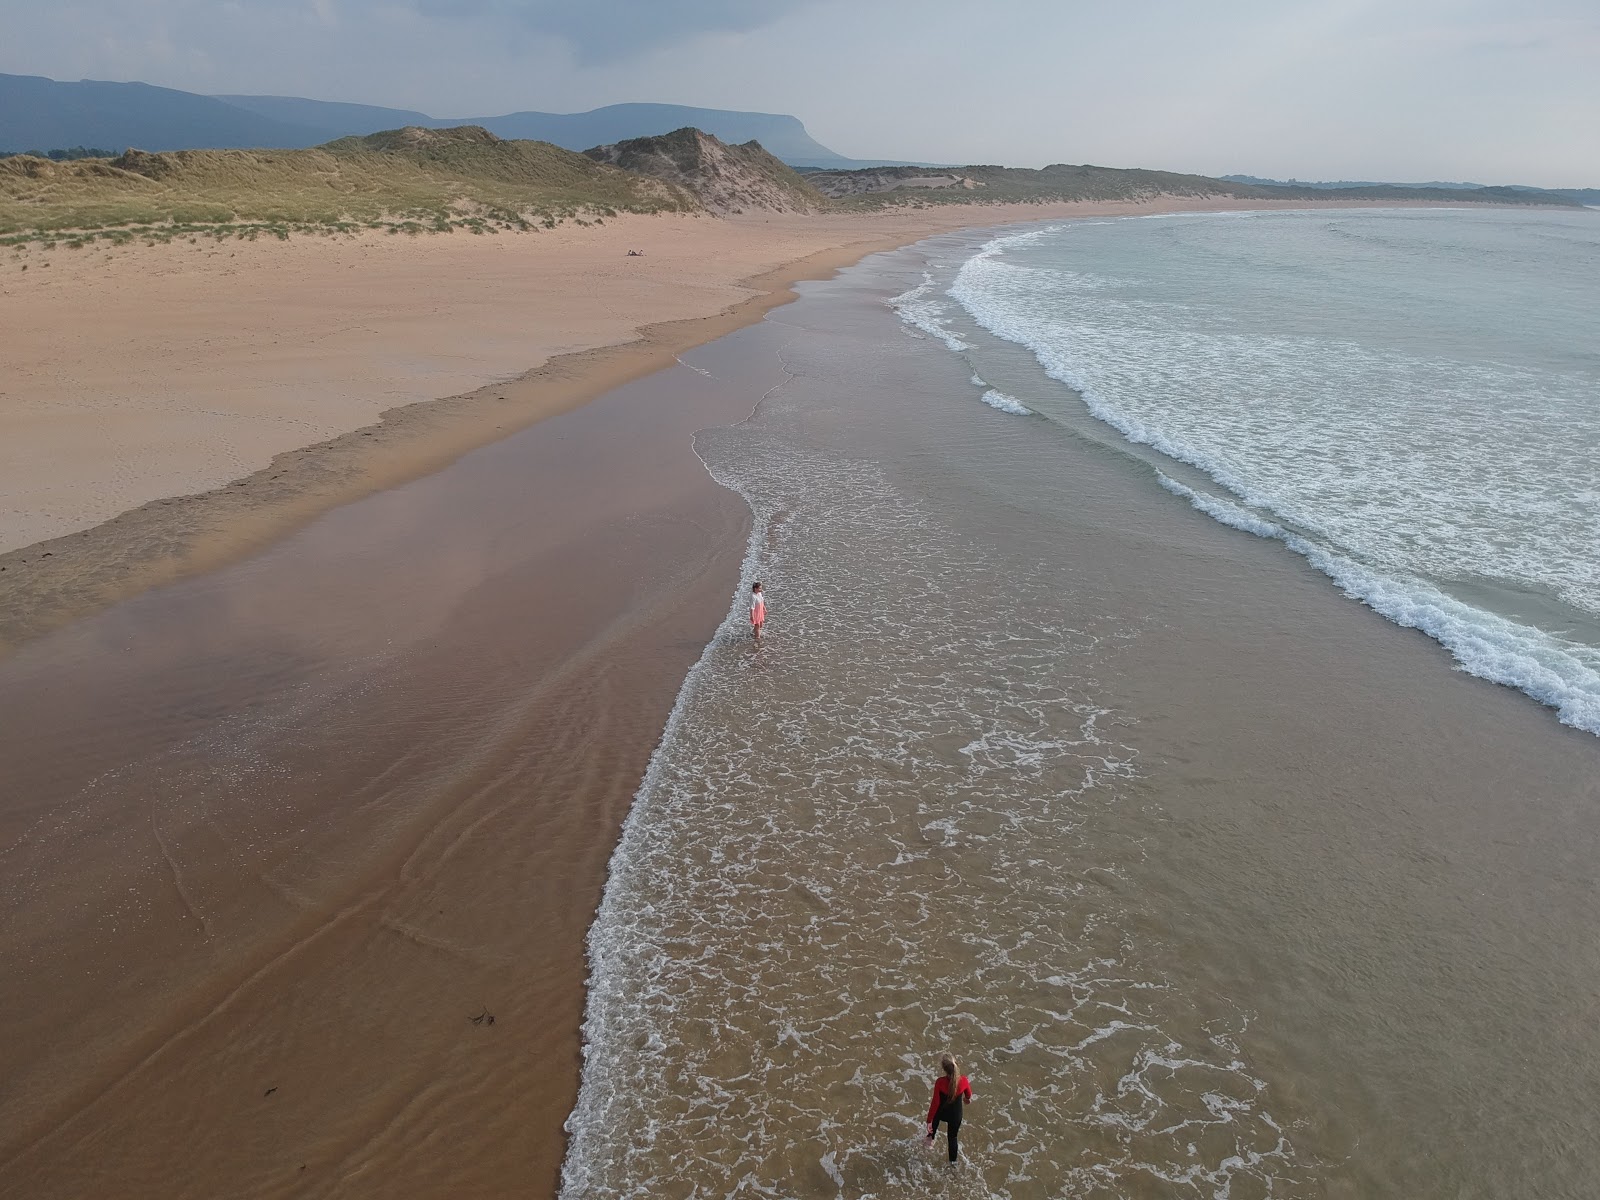 Trawalua StrandBeach / strand · 1.1 mi
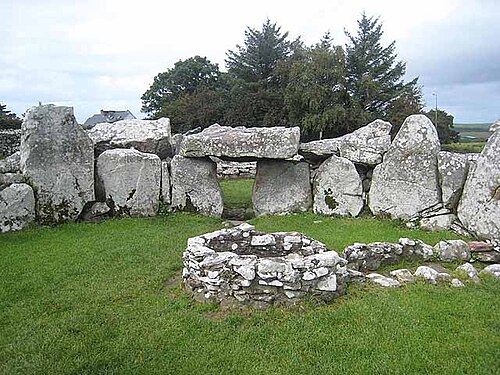 Creevykeel Court TombNeolithic court tomb · 1.3 mi
 Classiebawn WoodsWood · 1.4 mi
 Unbaptised Children MonumentMemorial · 1.9 mi
 Connors IslandIsland · 2.7 mi
 assassination of Louis Mountbatten, 1st Earl Mountbatten of Burmaassassination · 2.7 mi
 Gleniff Horseshoe DriveViewpoint · 2.8 mi
 Gleniff Horseshoe Drive 2Viewpoint · 2.9 mi
Other information
Photo: National Inventory of Architectural Heritage · Website use allowed for educational or private purposes with source credit