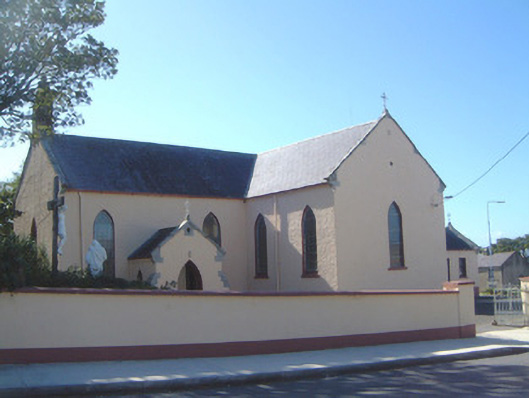
What is recorded here
Detached rendered Catholic church, built c. 1870. Cruciform plan, two-bay nave, gable-fronted single-storey porch to east elevation and bellcote to south gable, two-bay east and west transepts, flat-roofed extension c. 1970 to west end of north elevation, single-bay chancel to north, gabled single-storey sacristy in corner between chancel and nave. Pitched slate roofs, clay ridge tiles, tooled ashlar limestone corbelled chimneystack to east side of chancel, tooled ashlar limestone bellcote with ogee gable and finial, ashlar limestone verge copings with corbelled springers, wrought-iron crosses to gable apexes, moulded cast-iron gutters on eaves corbel course. Painted roughcast walling, smooth-rendered chamfered plinth, splay-capped buttresses to porch. Pointed-arch window openings, painted slightly-projecting smooth-rendered reveals, painted stone sills, stained glass leaded-light windows, secondary glazing. Round-headed window openings to flat-roofed extension. Square-headed window openings to sacristy, painted masonry sills, hardwood casement windows. Pointed-arch door opening to porch, painted slightly-projecting smooth-rendered reveals, hardwood vertically-sheeted double doors. Interior with geometric floor tiling, painted plastered walling, dado, segmental arched openings to chancel and transepts, exposed timber roof trusses. Set back from road on elevated site, lawns, painted smooth-rendered boundary walls to north and east, tooled ashlar limestone gate piers to north-east splayed corner, steel gates.
This substantial Catholic church occupies a prominent position in the village. Although extensively renovated, probably in the 1970s, it retains its basic form and displays some good well-executed stonework details and fine leaded-lights. The Catholic Church, although to a lesser extent than in the past, continues to be a focus for the social life of the community.
This does not grant access. Most recorded buildings are privately owned; view them only from public ground unless the owner allows entry.
Places near here
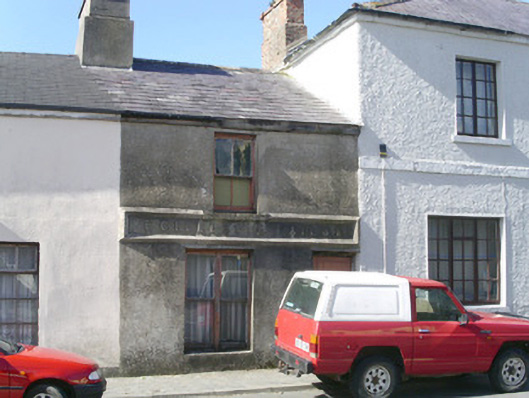 E. Gillespiebuilding misc · 91 yd
 IndicatedEnclosure · 298 yd
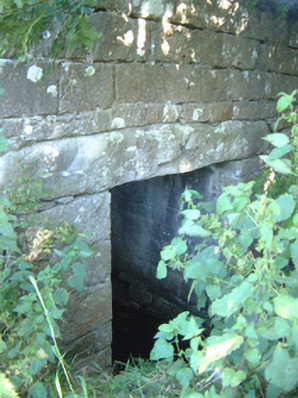 bridgebridge · 479 yd
 CaveFairy fort / earthen ringfort · 656 yd
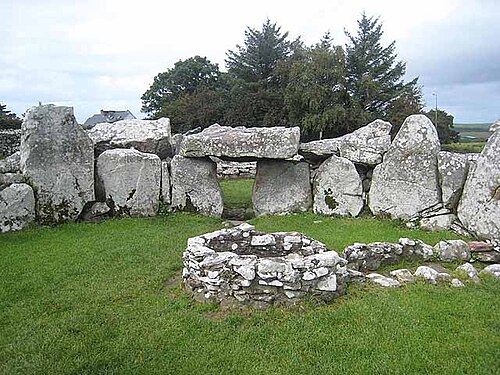 Creevykeel Court TombNeolithic court tomb · 1.0 mi
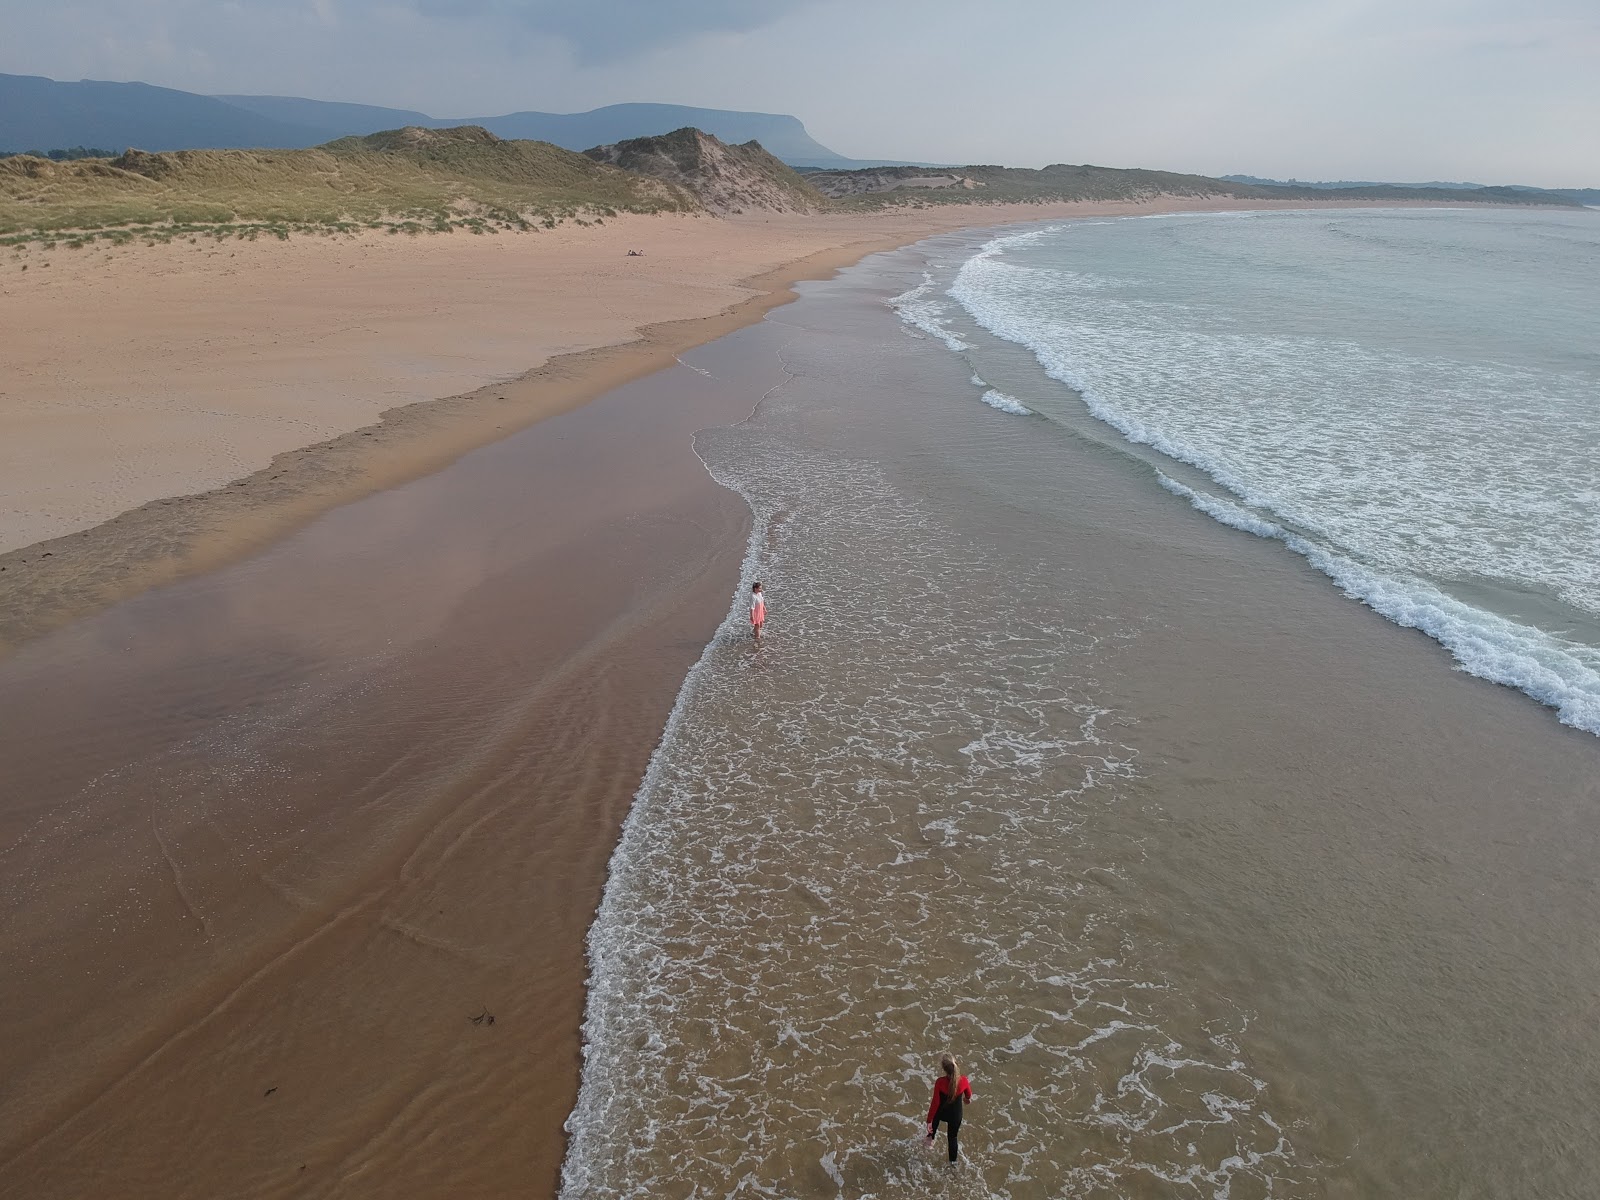 Trawalua StrandBeach / strand · 1.0 mi
 Classiebawn WoodsWood · 1.2 mi
 Unbaptised Children MonumentMemorial · 1.7 mi
 assassination of Louis Mountbatten, 1st Earl Mountbatten of Burmaassassination · 2.5 mi
 Mullaghmore HeadVisitor information · 2.8 mi
 Wild Atlantic Way: Mullaghmore HeadVisitor information · 2.8 mi
 BenwiskinMountain / peak · 3.0 mi
Other information
Photo: National Inventory of Architectural Heritage · Website use allowed for educational or private purposes with source credit