
What is recorded here
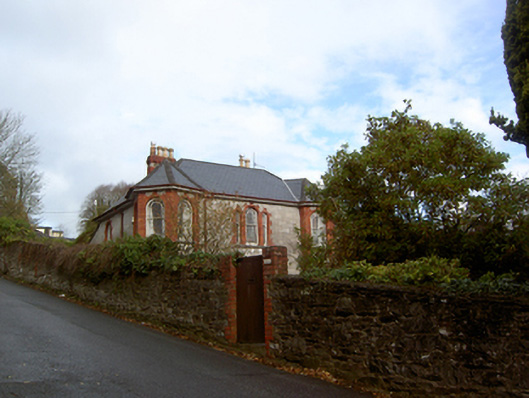
Detached three-bay three-storey house, built c.1880, having full-height canted bays to front (south) elevation with gablets above, dormer windows to front and rear (north) elevations and lean-to extension to rear. Mansard artificial slate roof with terracotta ridge cresting, terracotta finials to gablets and replacement rainwater goods. Red brick walls with red brick stringcourses, carved terracotta panels to gablets, vitrified brick string courses and carved limestone central panel to front elevation. Rendered walls to side and rear elevations. Camber-headed window openings with cut limestone keystone, continuous sill courses and uPVC windows. Square-headed door opening recessed in camber-arched opening flanked by marble colonnettes with carved limestone capitals, red brick voussoirs with cut limestone fluted keystone to arch and approached via cut limestone steps. Replacement timber panelled door with sidelights and overlight. Set within its own grounds.
Set back from the road on a landscaped elevated site, this handsome building retains many original details such as decorative terracotta detailing to gablets, finials, and marble colonnettes to the door opening. Together with the red brick walls, these features create textural variation in the building's appearance. Despite alterations and refenestration, the historic character of the building remains.
This does not grant access. Most recorded buildings are privately owned; view them only from public ground unless the owner allows entry.
Places near here
 Lisinhouse · 78 yd
 St Mary'steacher's house · 86 yd
 Life In An Urban River: The LeeVisitor information · 387 yd
 Hybrid catalpaHybrid catalpa · 563 yd
 Passage tomb art (present location) in Cork CityPassage tomb art (present location) · 596 yd
 Cork Public MuseumMuseum · 606 yd
 Cycling InformationVisitor information · 716 yd
 John Joe KavanaghMemorial · 831 yd
 IRA Volunteers MemorialMemorial · 833 yd
 Glucksman GalleryMuseum · 974 yd
 Glossy privetGlossy privet · 1003 yd
 Gill Abbey (Site of) (1949-50)Religious house, Augustinian canons · 1173 yd
Other information
Photo: National Inventory of Architectural Heritage · Website use allowed for educational or private purposes with source credit