What is recorded here
Croy Lodge in Aughness put an awful lot of wall between its windows for a fishing lodge overlooking Tullaghan Bay. A sound precaution: by the time the evening’s catch has grown to six feet in the telling, nobody has a clear view of the boat.
Detached three-bay single-storey fishing lodge with half-dormer attic, extant 1832, on a T-shaped plan centred on single-bay single-storey gabled projecting porch. Occupied, 1950. Now disused. Pitched slate roof on collared timber construction with clay ridge tiles, concrete or rendered coping to gables with rendered, ruled and lined chimney stacks to apexes having corbelled stepped stringcourses below capping supporting terracotta pots, and no rainwater goods surviving on exposed timber rafters. Rendered, ruled and lined coursed rubble limestone battered walls with concealed flush quoins to corners. Square-headed window opening in tripartite arrangement (porch) with concrete sill, timber mullions, and concealed dressings framing one-over-one timber sash window having one-over-one sidelights. Square-headed window openings with concrete sills, and concealed dressings framing three-over-three timber sash windows having part exposed sash boxes. Set in unkempt grounds. Photography courtesy of Seán Lysaght
A fishing lodge representing an integral component of the built heritage of County Mayo with the architectural value of the composition, '[a] cottage on a most wild coast [overlooking Tullaghan Bay]' (Nicholson 1850, 333), suggested by such traits as the compact rectilinear plan form centred on an expressed porch; the disproportionate bias of solid to void in the massing compounded by the uniform or near-uniform proportions of the openings on each floor; and the high pitched roof. A prolonged period of unoccupancy notwithstanding, the elementary form and massing survive intact together with substantial quantities of the original fabric, thus upholding the character or integrity of a fishing lodge having historic connections with the Brownes of Westport House (see 31212001); a succession of tenants including Reverend William Hamilton Maxwell (1794-1850), author of "Wild Sports of the West" (1832); the Clives of Rock House (see 31305602); and the Lenehan family including Joseph Lenehan (d. 1910; NA 1901) and Catherine "Kate" Lenehan (d. 1925; NA 1911).
From the Buildings of Ireland (National Inventory of Architectural Heritage) record 31303402
This does not grant access. Most recorded buildings are privately owned; view them only from public ground unless the owner allows entry.
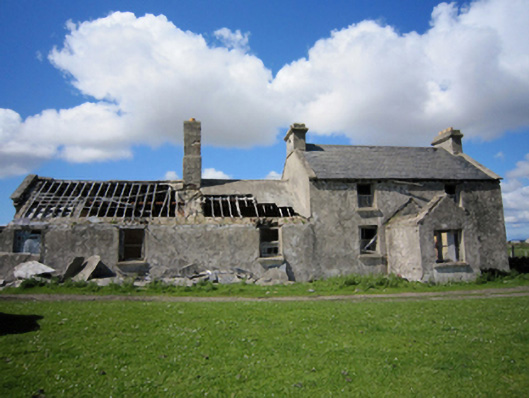
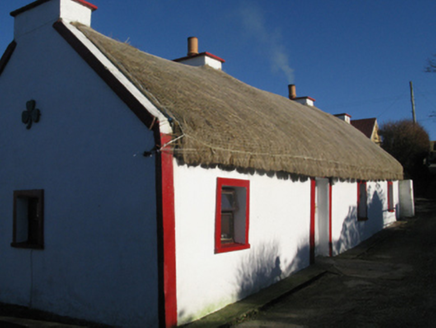 farm house1.4 mi
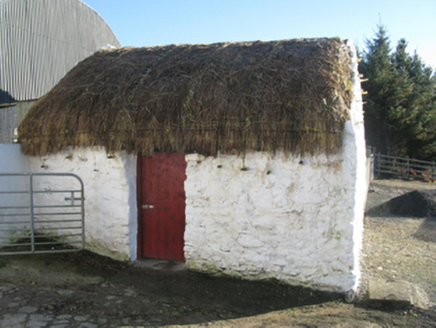 outbuilding2.6 mi
 Inis BigilIsland · 5.4 mi
 Golden StrandBeach / strand · 6.2 mi
 Wild Atlantic Way:Visitor information · 6.4 mi
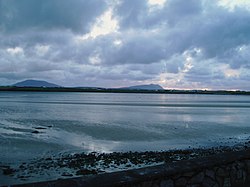 Cuan an Fhóid DuibhBay · 7.3 mi
 Doogort BeachBeach / strand · 7.3 mi
 Hawthorn7.9 mi
 Claggan Mountain Coastal TrailVisitor information · 8.4 mi
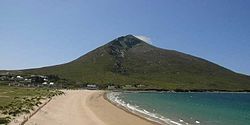 SlievemoreMountain / peak · 8.6 mi
 Slieve CarrMountain / peak · 8.6 mi
 IndicatedCrannog · 8.7 mi
What do you know about this place?