![Farm house in Knockmoyleen [err. by.]](https://www.buildingsofireland.ie/building-images-iiif/niah/images/survey_specific/original/31303403_1.jpg)
What is recorded here
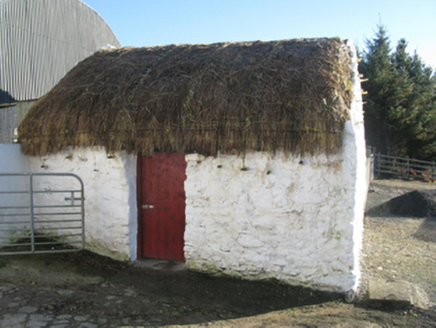
Farm house in Knockmoyleen [err. by.] gets fresh marram grass on its roof every year, tied down under fishing net. A sheep looking up would be entitled to call that deliberate provocation.
Detached four-bay single-storey direct entry thatched farmhouse, extant 1838. Renovated. Pitched roof with fishnet-covered Marram grass thatch, concrete or rendered coping to gables with cement rendered dwarf chimney stacks to apexes centred on cement rendered dwarf chimney stacks having capping supporting terracotta pots, and alternating concealed steel or exposed rope stretchers to eaves tied on timber pegs. Replacement cement rendered battered walls with rendered "bas-relief" strips to ends. Square-headed window openings with concrete sills, and rendered "bas-relief" surrounds framing replacement timber casement windows. Square-headed opposing door openings with rendered "bas-relief" surrounds framing replacement glazed uPVC panelled doors. Set in own grounds.
A farmhouse identified as an integral component of the vernacular heritage of County Mayo by such traits as the rectilinear direct entry plan form; the construction in unrefined local fieldstone displaying a feint battered silhouette; the somewhat disproportionate bias of solid to void in the massing; and the high pitched roof showing an annually-replenished Marram grass thatch finish.
From the Buildings of Ireland (National Inventory of Architectural Heritage) record 31303403
This does not grant access. Most recorded buildings are privately owned; view them only from public ground unless the owner allows entry.
Places near here
Enclosure in Knockmoyleen (erris By.)Enclosure · 575 yd outbuilding1.4 miCroy LodgeHunting/fishing lodge · 1.4 miHouseHouse, fortified house · 1.8 miCross in Bunmore WestCross · 2.3 miRinn Inis PotaireHeadland · 2.7 miTrá na nAscaillBeach / strand · 3.0 miIllannamona IslandsIslet · 3.2 miSite of CastleCastle, unclassified · 4.0 miInis BigilIsland · 4.4 miAn Ceann RamharHeadland · 4.6 miAnnagh IslandMountain / peak · 4.8 mi
 outbuilding1.4 mi
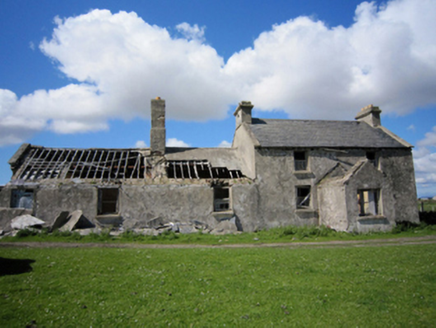 Croy LodgeHunting/fishing lodge · 1.4 mi
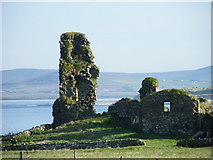 HouseHouse, fortified house · 1.8 miCross in Bunmore WestCross · 2.3 miRinn Inis PotaireHeadland · 2.7 miTrá na nAscaillBeach / strand · 3.0 miIllannamona IslandsIslet · 3.2 miSite of CastleCastle, unclassified · 4.0 mi
 Inis BigilIsland · 4.4 miAn Ceann RamharHeadland · 4.6 miAnnagh IslandMountain / peak · 4.8 mi
Pictures: National Inventory of Architectural Heritage; dougf, Geograph · CC BY-SA 2.0; Jed Revans, Wikimedia Commons · CC BY-SA 4.0
More historic places in County Mayo · All of County Mayo
What do you know about this place?