What is recorded here
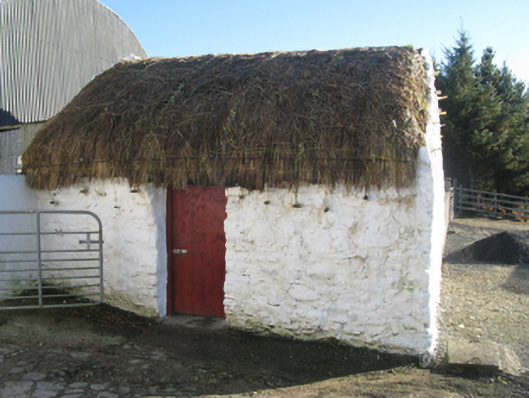
Outbuilding in Gortbrack South has stone steps climbing both ends of its thatched roof. A tiny shed with an outdoor staircase for crows: let one arrive with a walking stick and the whole parish will have to humour him.
Detached single-bay single-storey thatched outbuilding, extant 1915. Pitched reed or rush thatch roof with limewashed rough hewn rubble stone crow stepped coping to gables, and exposed steel stretchers to eaves tied on timber pegs. Limewashed walls. Square-headed central door opening with concealed dressings framing timber boarded door. Square-headed central window opening to rear (south-east) elevation with limewashed dressings framing one-over-one timber sash window having part exposed sash box. Set perpendicular to road.
A thatched outbuilding identified as an integral component of the vernacular heritage of the rural environs of Ballycroy by such traits as the compact rectilinear plan form; the construction in unrefined local fieldstone; and the crow stepped roofline showing a replenished thatch finish.
From the Buildings of Ireland (National Inventory of Architectural Heritage) record 31304401
This does not grant access. Most recorded buildings are privately owned; view them only from public ground unless the owner allows entry.
Places near here
 farm house1.4 mi
 Lagduff LodgeHunting/fishing lodge · 2.4 mi
 Inis BigilIsland · 4.4 mi
 Claggan Mountain Coastal TrailVisitor information · 5.9 mi
 Golden StrandBeach / strand · 6.9 mi
 Wild Atlantic Way:Visitor information · 7.0 mi
 Slieve CarrMountain / peak · 7.2 mi
 GlennamongMountain / peak · 7.7 mi
 Doogort BeachBeach / strand · 8.1 mi
 Wild Nephin National ParkNature reserve · 8.3 mi
 Hawthorn8.3 mi
 IndicatedCrannog · 8.9 mi
Pictures: National Inventory of Architectural Heritage; Jed Revans, Wikimedia Commons · CC BY-SA 4.0; Neville Goodman, Geograph · CC BY-SA 2.0; N Chadwick, Geograph · CC BY-SA 2.0; Colin Park, Wikimedia Commons · CC BY-SA 2.0; Colin Park, Geograph · CC BY-SA 2.0; John Lucas, Geograph · CC BY-SA 2.0; Phil Armitage, Wikimedia Commons · Public domain; Didier Descouens, Wikimedia Commons · CC BY-SA 4.0; Night of the Big Wind, Wikimedia Commons · CC BY-SA 3.0 nl
More historic places in County Mayo · All of County Mayo
What do you know about this place?