What is recorded here
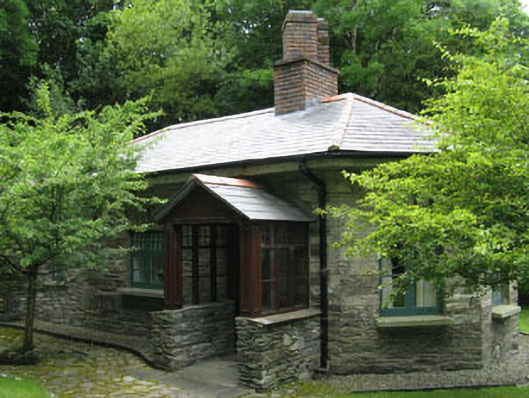
Detached three-bay single-storey former gate lodge, built c.1830, now in use as house. Projecting bay to rear (west) and canted-front elevation to side (north). Recent porch to (east) front. Pitched and hipped slate roofs with red brick chimneystack, uPVC rainwater goods and overhanging stone clad eaves course. Rubble stone walls. Square-headed window openings with stone sills and stone voussoirs, having replacement timber casement windows. Square-headed door opening having double-leaf timber panelled doors. Recent boundary walls to north-east with square-profile gate piers and wrought-iron gate. Set within own grounds.
This building formed an integral part of a group of demesne related buildings with Creggane Manor and its outbuildings. Though some historic fabric has been replaced, it retains much of its original form and character.
From the Buildings of Ireland (National Inventory of Architectural Heritage) record 20914308
This does not grant access. Most recorded buildings are privately owned; view them only from public ground unless the owner allows entry.
Places near here
Photo credits
- National Inventory of Architectural Heritage
- Caitlin Ferguson-Mir, Wikimedia Commons · CC BY-SA 2.0
- Andreas F. Borchert, Wikimedia Commons · CC BY-SA 4.0
- Owen O'Sullivan, Geograph · CC BY-SA 2.0
- Draceane, Wikimedia Commons · CC BY-SA 4.0
- Mike Searle, Wikimedia Commons · CC BY-SA 2.0
Burnt mound in BurgatiaBurnt mound · 383 yd Strand RoadRoad (section of) · 535 ydThe WarrenBeach / strand · 759 ydbridge928 ydOwnahincha Strand (West)Beach / strand · 1160 ydSt Fachtnas CathedralCathedral · 1449 ydDowneen Castle (in Ruins)Castle, tower house · 1574 ydGalley Head ViewViewpoint · 1.5 miPol a Dabh West (Blowhole)Viewpoint · 1.5 miChilean myrtle1.6 miChilean myrtle1.6 miCastle SalemCastle · 2.5 mi
 Strand RoadRoad (section of) · 535 ydThe WarrenBeach / strand · 759 yd
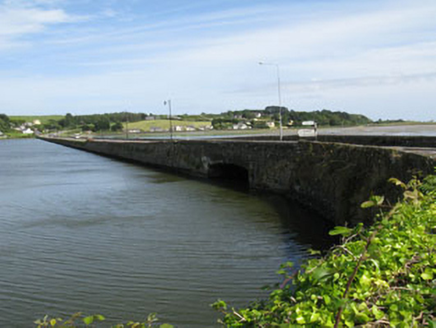 bridge928 yd
 Ownahincha Strand (West)Beach / strand · 1160 yd
 St Fachtnas CathedralCathedral · 1449 yd
 Downeen Castle (in Ruins)Castle, tower house · 1574 ydGalley Head ViewViewpoint · 1.5 miPol a Dabh West (Blowhole)Viewpoint · 1.5 mi
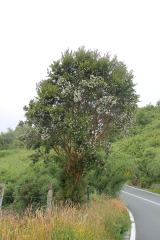 Chilean myrtle1.6 miChilean myrtle1.6 mi
 Castle SalemCastle · 2.5 mi
More historic places in County Cork · All of County Cork
What do you know about this place?