
What is recorded here
Creevy House has a roof pulled down so oddly that it may once have had another storey. It has the air of a tall man ducking behind a wall after spotting someone he owes money to. The fancy Venetian window has rather given him away.
Detached three-bay two-storey house with attic level, built c. 1780, with recent single-storey extension to the rear (southwest). Half-hipped slate roof with a central pair of rendered chimneystacks. Painted roughcast rendered walls over smooth rendered plinth course, rendered block quoins to corners. Square-headed window openings with replacement double glazed timber sash sliding windows, smooth rendered reveals and with painted limestone sills. Venetian/Serlian window to centre of main elevation (northeast) at first floor level. Central round-headed door opening having cut limestone rusticated block-and-start surround with architrave and with timber panelled door. Doorcase flanked to either side by square-headed sidelights with stained glass windows and painted limestone sills. Set back from road within its own grounds, atop a steep incline. Modern boundary walls and gateway to site. Located to the northeast of Granard, close to the border with County Cavan.
This middle-sized house, of late eighteenth-century appearance, retains much of its early architectural quality despite some recent alterations. The fine doorcase and the Venetian window opening gives this building a central focus and a strong architectural character. This central focus, and the use of Venetian motifs, lends Creevy House a subdued Palladian character. The form of this house is unusual, particularly the half-hipped roofline, the narrow window openings and the proportions of the front elevation. This suggests that this building was significantly altered at some stage and, perhaps, that it was originally constructed as a three-storey building. Creevy House was the residence of a Andrew Bell, Esq., in 1824 (Pigot’s Directory) and in 1837 (Lewis Topographical Dictionary). Andrew Bell was an important person in the Granard area during the early-nineteenth century, serving as a magistrate (in Cavan) and Grand Juror of Longford (will, dated 1837). It was later the home of a John Adams, Esq., (County Magistrate) in 1881 and 1894 (Slater’s Directory). This building, although altered, makes a positive contribution to the rural landscape to the northeast of Granard and adds to the historic character of the local area.
From the Buildings of Ireland (National Inventory of Architectural Heritage) record 13401104
This does not grant access. Most recorded buildings are privately owned; view them only from public ground unless the owner allows entry.
Places near here
Enclosure in SpringtownEnclosure · 1113 yd Columbia HouseOutbuilding · 1707 ydBallywillin Railway StationRailway station · 1.1 miCartronfreeMountain / peak · 1.5 miCarrickabaneMountain / peak · 1.7 miSheela-na-gig in AbbeylaraSheela-na-gig · 2.1 miMoynagh Upper ForestForest · 2.2 miBakers FortCastle, ringwork · 2.4 miMyles O'Reilly MonumentMemorial · 2.4 mi1798 MonumentMonument · 2.6 miGranard MotteMotte-and-bailey castle remains · 2.7 miMoat of GranardCastle, motte and bailey · 2.7 mi
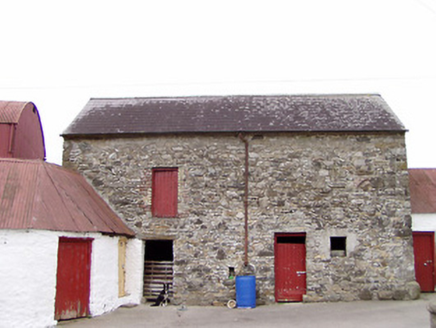 Columbia HouseOutbuilding · 1707 yd
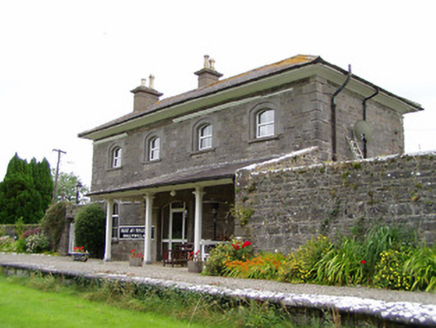 Ballywillin Railway StationRailway station · 1.1 miCartronfreeMountain / peak · 1.5 miCarrickabaneMountain / peak · 1.7 mi
 Sheela-na-gig in AbbeylaraSheela-na-gig · 2.1 miMoynagh Upper ForestForest · 2.2 miBakers FortCastle, ringwork · 2.4 mi
 Myles O'Reilly MonumentMemorial · 2.4 mi
 1798 MonumentMonument · 2.6 mi
 Granard MotteMotte-and-bailey castle remains · 2.7 mi
 Moat of GranardCastle, motte and bailey · 2.7 mi
Pictures: National Inventory of Architectural Heritage; Gillaween, Wikimedia Commons · CC BY-SA 4.0; Cavanphotography, Wikimedia Commons · CC BY-SA 4.0; 2ManyCats4Me, Wikimedia Commons · CC0; Granard Motte.png : Smcq Derivative work: Hogweard, Wikimedia Commons · CC BY-SA 3.0
More historic places in County Longford · All of County Longford
What do you know about this place?