What is recorded here
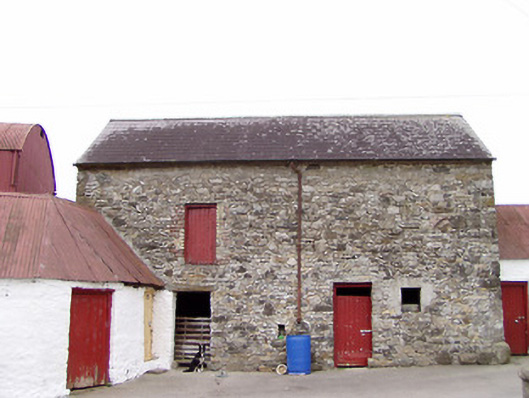
At Columbia House in Cloghchurnel, one of the outbuildings may have started life as the house, before a bigger house went up beside it. A savage way to move up in the world: leave your old sitting room to someone who eats straw.
Complex of single- and two-storey outbuildings, built c. 1830 and c. 1860, arranged around a courtyard to the south of two-storey house (not in survey). Comprises a three-bay two-storey outbuilding to the north of yard having a two-bay single-storey addition to the north gable end. and multiple-bay single-storey outbuilding on L-shape plan to the south and southwest of yard. Pitched natural slate roof to two-storey outbuilding, pitched corrugated-metal roofs to single-storey ranges. Rubble stone walls, painted to single-storey ranges. Square-headed openings to two-storey building with battened timber doors and loading bays. Square-headed openings to single-storey ranges having battened timber doors and replacement windows. Square-headed window opening to the south gable end of building to south of range having early six-pane timber window. Segmental-headed carriage to the south end of single-storey outbuilding to the west having battened timber double doors. Square-headed carriage arches to outbuilding to the south. Outbuilding to the south of complex set along road alignment. Main entrance gate to complex to the southeast comprising a pair of rendered gate piers (on square-plan) having cast- and wrought-iron double gates. Complex located to the northeast of Granard. Modern farm outbuildings to the west and the northwest, rendered boundary walls to site.
This modest complex of single- and two-storey outbuildings retains much of its original character, despite some modern alterations. The outbuildings retain much of their original form and are of simple asymmetrical design, typical of the vernacular tradition. It represents an interesting and rare surviving example of a relatively intact nineteenth century vernacular outbuilding complex. The steeply pitched roofs to the single-storey outbuildings hints that the outbuildings may have been formerly thatched. They are now roofed with corrugated-metal, which replaced thatch as a vernacular roofing material in the early-twentieth century. The single-storey building to the south of the complex, adjacent to the road, may have been formerly in use as a house (map information, Ordnance Survey first edition six-inch map 1838), later converted to an outbuilding after the construction of the two-storey dwelling to the north (not in survey). Well-maintained, this vernacular complex makes a positive contribution to the rural landscape to the northwest of Granard.
From the Buildings of Ireland (National Inventory of Architectural Heritage) record 13401103
This does not grant access. Most recorded buildings are privately owned; view them only from public ground unless the owner allows entry.
Places near here
BarrowBarrow, pond barrow · 481 yd Saint Mary's Catholic ChurchChurch/chapel · 1482 ydCartronfreeMountain / peak · 1683 ydCreevy HouseHouse · 1706 ydBakers FortCastle, ringwork · 1.9 mi1798 MonumentMonument · 2.1 miGranard MotteMotte-and-bailey castle remains · 2.2 miMoat of GranardCastle, motte and bailey · 2.2 miCarrickabaneMountain / peak · 2.5 miSheela-na-gig in AbbeylaraSheela-na-gig · 2.6 miMoynagh Upper ForestForest · 2.9 miMyles O'Reilly MonumentMemorial · 3.4 mi
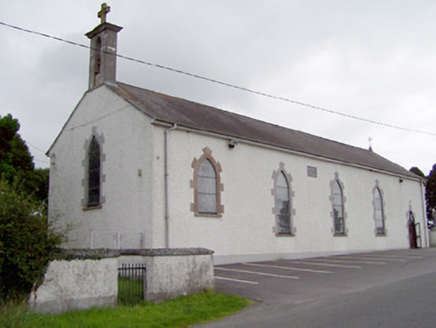 Saint Mary's Catholic ChurchChurch/chapel · 1482 ydCartronfreeMountain / peak · 1683 yd
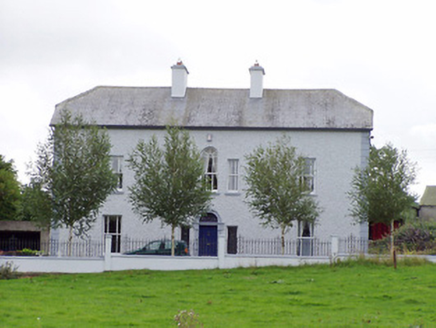 Creevy HouseHouse · 1706 ydBakers FortCastle, ringwork · 1.9 mi
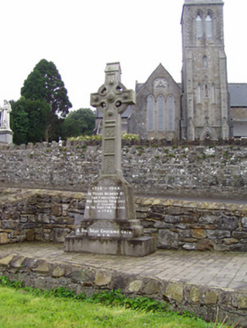 1798 MonumentMonument · 2.1 mi
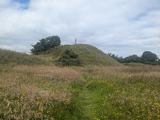 Granard MotteMotte-and-bailey castle remains · 2.2 mi
 Moat of GranardCastle, motte and bailey · 2.2 miCarrickabaneMountain / peak · 2.5 mi
 Sheela-na-gig in AbbeylaraSheela-na-gig · 2.6 miMoynagh Upper ForestForest · 2.9 mi
 Myles O'Reilly MonumentMemorial · 3.4 mi
Pictures: National Inventory of Architectural Heritage; 2ManyCats4Me, Wikimedia Commons · CC0; Granard Motte.png : Smcq Derivative work: Hogweard, Wikimedia Commons · CC BY-SA 3.0; Gillaween, Wikimedia Commons · CC BY-SA 4.0; Cavanphotography, Wikimedia Commons · CC BY-SA 4.0
More historic places in County Longford · All of County Longford
What do you know about this place?