What is recorded here
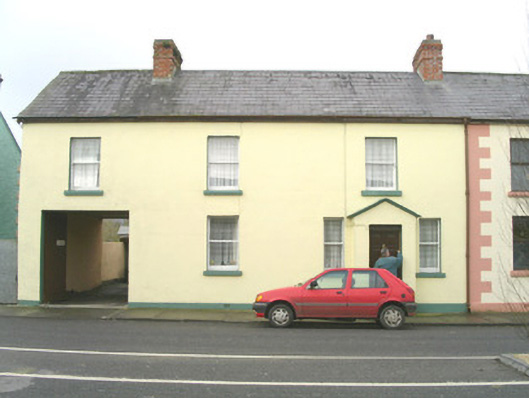
End-of-terrace three-bay two-storey rendered house, built c. 1880. Integral carriage arch to south, gabled porch to north. Pitched slate roof, pair of brick corbelled chimneystacks. Cast-iron gutters on projecting painted timber fascia, painted timber barge boards, cast-iron downpipe. Painted smooth-rendered ruled-and-lined walling. Square-headed window openings, painted stone sills, painted one-over-one timber sash windows. Square-headed door opening in porch, hardwood six-panel door c. 1995. Square-headed carriage arch, painted timber vertically-sheeted double gates incorporating pass gate. Street fronted.
This modest property is pleasingly asymmetrical and complementary to the streetscape in terms of detail and massing. Sash windows survive along with sheeted doors giving through archway to rear of property.
From the Buildings of Ireland (National Inventory of Architectural Heritage) record 32312002
This does not grant access. Most recorded buildings are privately owned; view them only from public ground unless the owner allows entry.
Places near here
IndicatedCastle, motte · 135 yd bridge217 ydLeyny Railway StationStore/warehouse · 569 ydEnclosure in RathoseyEnclosure · 1066 ydEnclosure in RathoseyEnclosure · 1073 ydTullaghan HillMountain / peak · 1.1 miDoomoreMountain / peak · 1.4 miMoymlough Castle (in Ruins)Castle, tower house · 1.5 miEuropean ash3.4 miEuropean ash3.8 miTeeling MonumentMemorial · 4.6 miBattle of CollooneyBattle · 4.6 mi
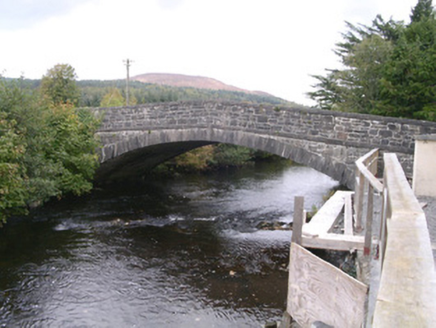 bridge217 yd
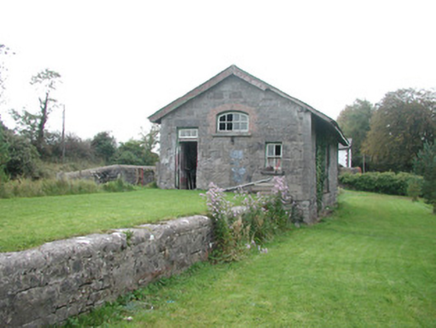 Leyny Railway StationStore/warehouse · 569 ydEnclosure in RathoseyEnclosure · 1066 ydEnclosure in RathoseyEnclosure · 1073 ydTullaghan HillMountain / peak · 1.1 miDoomoreMountain / peak · 1.4 miMoymlough Castle (in Ruins)Castle, tower house · 1.5 mi
 European ash3.4 miEuropean ash3.8 mi
 Teeling MonumentMemorial · 4.6 mi
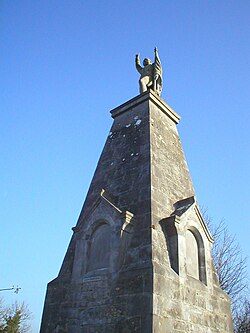 Battle of CollooneyBattle · 4.6 mi
Pictures: National Inventory of Architectural Heritage; Willow, Wikimedia Commons · CC BY 2.5; Djedi Guy, Wikimedia Commons · CC BY-SA 4.0; GTD Aquitaine, Wikimedia Commons · Public domain
More historic places in County Sligo · All of County Sligo
What do you know about this place?