
Places near here
Photo credits
- National Inventory of Architectural Heritage
- C O'Flanagan, Geograph · Creative Commons Attribution-ShareAlike 2.0
- Jonjobaker, Wikimedia Commons · CC BY-SA 4.0
- Dvcireland, Wikimedia Commons · CC BY-SA 4.0
- C O'Flanagan, Geograph · CC BY-SA 2.0
- Picture: wildgeesegaa.ie
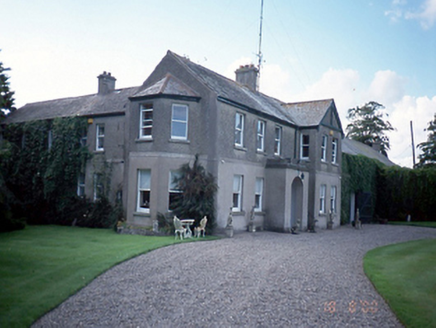 Trallie HouseFarm house · 1039 yd
Explorer Tom Trallie House in Grallagh is an 1890s farmhouse sitting on the site of an earlier house from 1760. It’s got advanced…
 St. Michaels WellHoly well · 1195 yd
Explorer Tom St. Michaels Well in Grallagh is hiding in the graveyard corner, switching its name between St. Michael, Macullin and…
 Wyanstown HouseFarmyard complex · 1196 yd
Explorer Tom Wyanstown House is a sprawling farmyard complex from the 1740s that still thinks it's the coolest building in the…
_-_20190723194330.jpg/250px-County_Dublin_-_St_Mary's_Church_of_Ireland_Church_(Glebe)_-_20190723194330.jpg "Photo: Jonjobaker, Wikimedia Commons · CC BY-SA 4.0") Saint Mary's Church (Clonmethan)Church/chapel · 1217 yd
Saint Mary's Church (Clonmethan)Church/chapel · 1217 ydExplorer Tom Saint Mary's Church in Clonmethan would review its visitors by pointing out their flaws while slowly crumbling into the…
 Church (in ruins)Church · 1219 yd
Explorer Tom Grallagh church refuses to fall down because it’s got a stubborn streak of about two hundred feet and a grudge against…
 graveyard/cemetery1232 yd
Explorer Tom Grallagh graveyard has markers from 1700 to now, plus Saint Michael's Holy Well that’s probably got some weird legends…
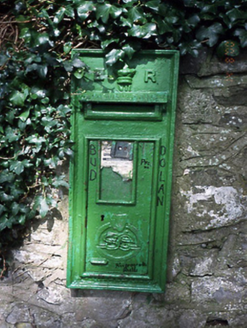 post box1238 yd
Explorer Tom Post box in Glebe Clonmethan Ed is covered in ivy and has an Irish Free State door. It’s a mix of eras, which is…
 Clonmethan GlebeRectory/glebe/vicarage/curate's house · 1267 yd
Explorer Tom Clonmethan Glebe is a church house that sings hymns in its sleep and refuses to admit it’s lonely. It was built in 1817…
 Jordanstown HouseFarm house · 1641 yd
Explorer Tom Jordanstown House is an 1850 farmhouse with original crown glass windows that are definitely seeing things from way…
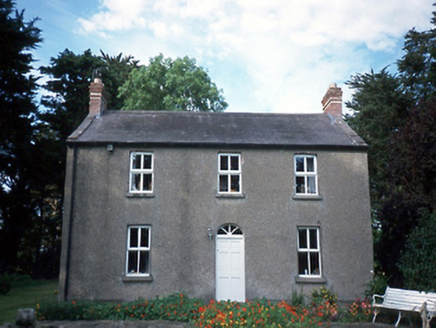 farm house1673 yd
Explorer Tom Farm house in Grallagh is an 1870 farmhouse with red brick corniced chimney stacks that have yellow brick banding, so…
 Wild Geese GAA, OldtownGAA ground · 1.1 mi
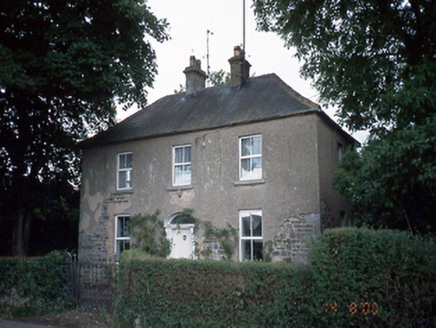 Oldtown HouseHouse · 1.2 mi
Explorer Tom Oldtown House has gone through so many names that it’s basically an impostor wearing a 1850s coat and an original…
More historic places in County Dublin · All of County Dublin

What do you know about this place?Tap to add a comment or ask a question