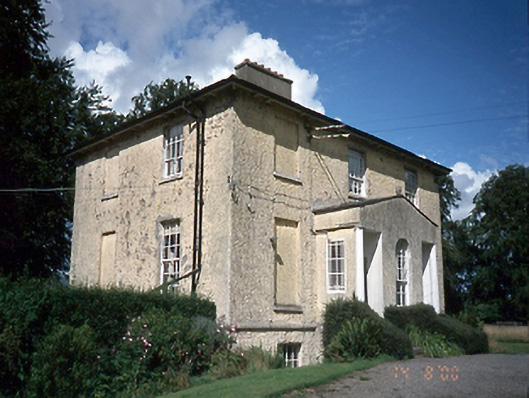
What is recorded here
Detached three-bay (two-bay deep) two-storey over basement Board of First Fruits Church of Ireland glebe house, built 1817, on a T-shaped plan centred on single-bay single-storey gabled projecting porch to ground floor. ROOF: Hipped slate roof with terracotta ridge tiles, rendered central chimney stack on axis with ridge having concrete capping supporting terracotta pots, and cast-iron rainwater goods on timber eaves boards on slightly overhanging eaves having paired timber consoles. WALLS: Lime rendered walls on cut-granite chamfered cushion course on lime rendered base. OPENINGS: Round-headed window opening (porch) with cut-granite sill, and concealed dressings framing fanlit six-over-six timber sash window. Square-headed opposing door openings with timber panelled doors. Square-headed window openings with cut-granite sills, and concealed dressings framing six-over-six (ground floor) or eight-over-eight (first floor) timber sash windows without horns. INTERIOR: Central hall retaining timber surrounds to door openings framing timber panelled doors. SITE: Set in landscaped grounds.
This does not grant access. Most recorded buildings are privately owned; view them only from public ground unless the owner allows entry.
Places near here
 OutlinedGraveyard · 132 yd
 Saint Mary's Church (Clonmethan)church/chapel · 144 yd
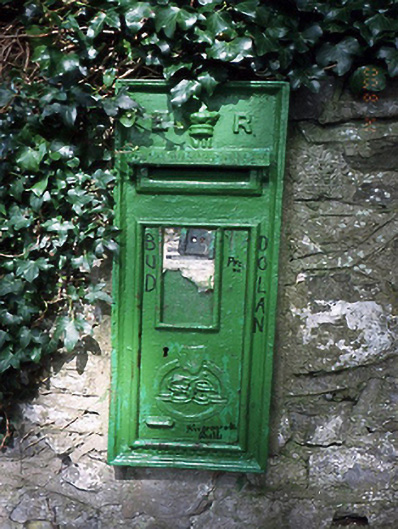 post boxpost box · 188 yd
 Enclosure in BrownscrossEnclosure · 533 yd
 St. John's WellSpring · 1.1 mi
 Wooly Ward's FarmHeritage attraction · 1.9 mi
 MoatCastle, motte · 2.0 mi
 Cornstown HouseHeritage attraction · 2.4 mi
 St Kenny's WellSpring · 2.7 mi
 Graveyard in KillosseryGraveyard · 2.9 mi
 Hollywood GreatMountain / peak · 3.2 mi
 CastleCastle, motte · 3.4 mi
Other information
Photo: National Inventory of Architectural Heritage · Website use allowed for educational or private purposes with source credit