What is recorded here
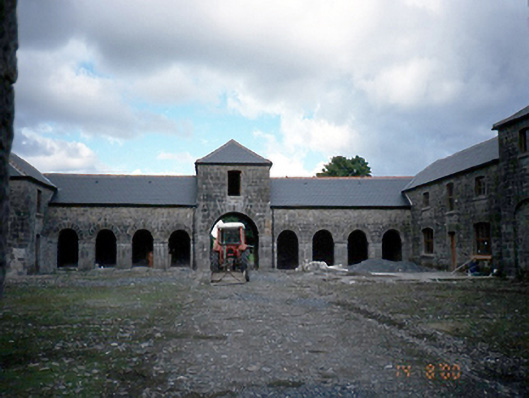
Farmyard complex, c. 1740, set around a gravelled courtyard. Nine-bay single-storey range to north-east having central two-storey entrance pavilion with integral carriageway arch. Nine-bay two-storey range attached to south-east. Four-bay two-storey range to north-west linked to north-east range by rubble stone wall.…
Read the whole record
From the Buildings of Ireland (National Inventory of Architectural Heritage) record 11320001
Places near here
Photo credits
- National Inventory of Architectural Heritage
- C O'Flanagan, Geograph · Creative Commons Attribution-ShareAlike 2.0
- Kieran Campbell, Geograph · CC BY-SA 2.0
- Kieran Campbell, Geograph · Creative Commons Attribution-ShareAlike 2.0
 Trallie HouseFarm house · 545 yd
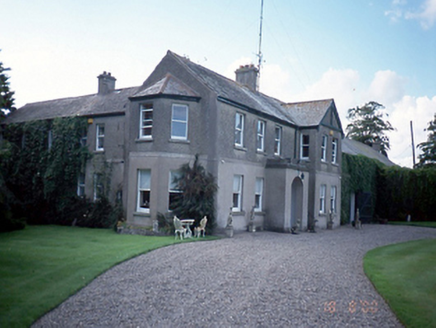
Explorer Tom Trallie House in Grallagh is an 1890s farmhouse sitting on the site of an earlier house from 1760. It’s got advanced gabled bays and a farmyard courtyard, so it’s basically a giant puzzle box with a history lesson attached to every corner.
 Clonmethan GlebeRectory/glebe/vicarage/curate's house · 1150 yd
Explorer Tom Clonmethan Glebe in Clonmethan Ed was built by the Board of First Fruits in 1817, which sounds like a very serious board that took their T-shaped plan extremely seriously. It's free, it's odd, what more do you want?
 St. Michaels WellHoly well · 1158 yd
Explorer Tom St. Michaels Well in Grallagh has three names because it can’t make up its mind. It sits in the graveyard, judging your life choices while you walk past. Bring a friend who talks too much and let the place shut them up.
St. John's WellSpring · 1197 ydExplorer Tom St. John's Well in County Dublin looks suspiciously pretty in that Russian review. Why does it look like a model? Don't trust it, just snap a photo and check if it's actually bubbling.
MoatCastle, motte · 1.3 miExplorer Tom Mallahow Moat is a flat-topped mound that livestock have been using as a trampoline for centuries. It’s got a waterlogged base that might be a ditch, or just bad drainage from the 12th century. Take a breath of that air, it's older than your car and much less reliable.
St Kenny's WellSpring · 2.3 miExplorer Tom St Kenny's Well in County Dublin is named after a guy who might have been a bit of a legend, or just really good at digging holes. The picture looks authentic enough. If it bubbles, that’s your cue to leave!
Wooly Ward's FarmHeritage attraction · 2.5 miExplorer Tom Wooly Ward's Farm in County Dublin is a heritage attraction. Sounds like a very hairy farmer’s property. I bet the cows were terrified. Take a photo of any remaining fences for me.
Cornstown HouseHeritage attraction · 2.6 miExplorer Tom Cornstown House in County Dublin is showing off its heritage attraction status. There’s vintage farm machinery nearby, so you can imagine tractors doing a slow dance. It’s got that rustic charm down to a fine art.
 Hollywood GreatMountain / peak · 2.8 mi
Explorer Tom Hollywood Great overlooks a church graveyard and Lambay Island in the distance. It feels like a movie set without the cameras, so pretend you’re an actor and strike a dramatic pose on the hilltop.
 Grave YardGraveyard · 3.3 mi
Explorer Tom Graveyard in Garristown. A large rectangular enclosure with a post-1700 wall surrounds this elevated village spot. The oldest slabs are in the south, while a fragment of a fifteenth-century effigy now rests safely in the library.
 KnockbrackMountain / peak · 3.3 mi
Explorer Tom Knockbrack has a trig station on top for handy navigation. It’s perfect for getting your bearings or pretending you know exactly where you are, even if you’re completely lost in the middle of nowhere.
Graveyard in KillosseryGraveyard · 3.5 miExplorer Tom Graveyard in Killossery looks like it was built on top of something older, raised two metres above the ground. Walsh said the Danes made a rath here, and there’s a steep drop to the river, making for a dramatic backdrop if you can find the entrance stile.
More historic places in County Dublin · All of County Dublin

What do you know about this place?Tap to add a comment or ask a question