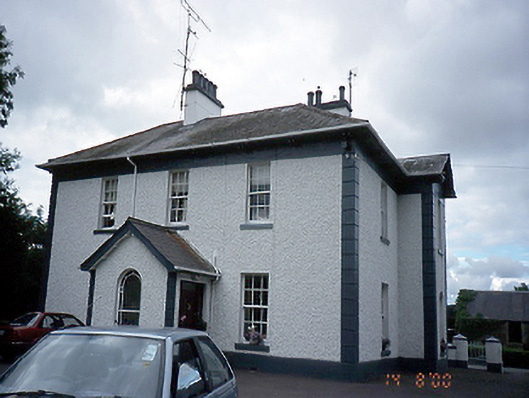
What is recorded here
Detached three-bay two-storey farmhouse, c.1850, with gable-fronted projecting entrance porch. Retaining original fenestration. Farmyard complex, c.1850, to north.ROOF: Hipped overhanging slate roof with nap rendered chimney stacks and clay pots. WALLS: Roughcast render with nap rendered plinth course and plaster quoins. OPENINGS: Square headed; plaster reveals; painted stone cills; original 6/6 pane sash windows; original crown glass; arched windows with margin panes to porch; reproduction timber panelled doors.
This does not grant access. Most recorded buildings are privately owned; view them only from public ground unless the owner allows entry.
Places near here
 Ring-ditch in Jordanstown (balrothery West By.)Ring-ditch · 237 yd
 MotteMound · 611 yd
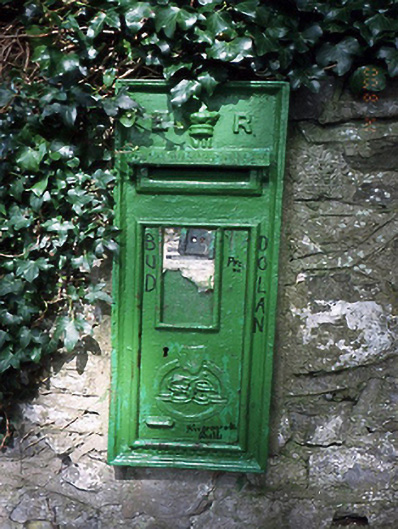 post boxpost box · 1429 yd
 Saint Mary's Church (Clonmethan)church/chapel · 1470 yd
 Wooly Ward's FarmHeritage attraction · 1.2 mi
 St. John's WellSpring · 1.5 mi
 Cornstown HouseHeritage attraction · 1.6 mi
 AshbourneMemorial · 2.6 mi
 CastleCastle, motte · 2.6 mi
 Bawn in KilleglandBawn · 2.7 mi
 Graveyard in KillosseryGraveyard · 2.9 mi
 St Kenny's WellSpring · 3.6 mi
Other information
Photo: National Inventory of Architectural Heritage · Website use allowed for educational or private purposes with source credit