What is recorded here
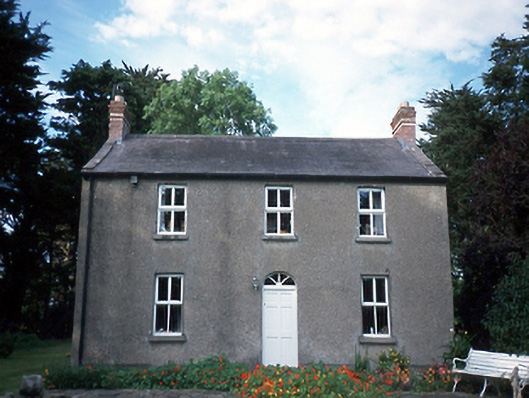
Detached three-bay two-storey farmhouse, c.1870, with single-storey return to rear. Single-storey extension c.1999 to rear.ROOF: Double pitched; slate; terracotta ridge tiles red brick corniced chimney stacks with yellow brick banding; skylight to rear pitch stone coping, double pitched slate return roof with tall red brick chimney stack with yellow brick bands. WALLS: Rough cast render; nap rendered plinth; concrete block extension, c.1999. OPENINGS: Square headed; stone cills; uPVC casements; original sash window to stairhall; round headed fanlight, replacement timber panelled door, c.1990.
From the Buildings of Ireland (National Inventory of Architectural Heritage) record 11314006
This does not grant access. Most recorded buildings are privately owned; view them only from public ground unless the owner allows entry.
Places near here
Photo credits
- National Inventory of Architectural Heritage
- C O'Flanagan, Geograph · Creative Commons Attribution-ShareAlike 2.0
- Kieran Campbell, Geograph · Creative Commons Attribution-ShareAlike 2.0
- Kieran Campbell, Geograph · CC BY-SA 2.0
 Springhill HouseHouse · 446 yd
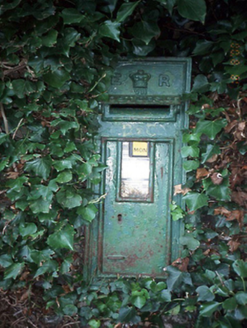 post box469 yd
 St. Michaels WellHoly well · 516 ydSt. John's WellSpring · 692 ydMoatCastle, motte · 1.0 miSt Kenny's WellSpring · 2.3 miCornstown HouseHeritage attraction · 2.7 mi
 Grave YardGraveyard · 2.7 mi
 Hollywood GreatMountain / peak · 2.8 miWooly Ward's FarmHeritage attraction · 3.0 mi
 KnockbrackMountain / peak · 3.2 miNewtown GorseWood · 3.6 mi
More historic places in County Dublin · All of County Dublin
What do you know about this place?