
What is recorded here
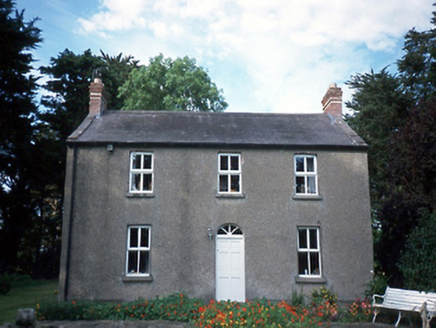
Springhill House in Grallagh welcomes you through a projecting porch while the old farm buildings crumble behind it. It has perfected the Irish method of preparing for visitors: lovely at the front, and God help whoever offers to go round the back.
Detached three-bay two-storey house, c.1830, with a projecting entrance porch and return to rear. Single-bay single-storey extension to right-hand side. Single-storey rubble stone farm buildings to rear, now derelict.ROOF: Hipped slate roof with terracotta ridge tiles and two nap rendered and one red brick chimney stack; clay pots, pitched slate roof to rear porch roof; cast-iron rainwater goods. WALLS: Rough cast render; rubble stone farm buildings with red brick dressings. OPENINGS: Square headed openings with patent reveals, granite cills, 1/1 timber sash and timber casement windows; segmental headed door opening with plain glass fanlight, timber panelled pilasters; sidelights and timber panelled door, c.1980.
From the Buildings of Ireland (National Inventory of Architectural Heritage) record 11314005
This does not grant access. Most recorded buildings are privately owned; view them only from public ground unless the owner allows entry.
Places near here
Photo credits
- National Inventory of Architectural Heritage
- C O'Flanagan, Geograph · Creative Commons Attribution-ShareAlike 2.0
- C O'Flanagan, Geograph · CC BY-SA 2.0
- Kieran Campbell, Geograph · Creative Commons Attribution-ShareAlike 2.0
- Kieran Campbell, Geograph · CC BY-SA 2.0
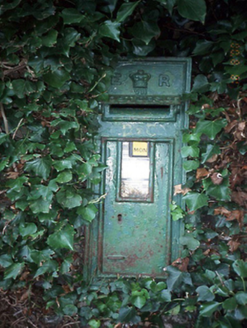 post box25 yd
 farm house446 yd
 St. Michaels WellHoly well · 919 ydSt. John's WellSpring · 1082 yd
 Westown HouseCastle, tower house · 2.2 miSt Kenny's WellSpring · 2.2 miBun-na-CnoicMemorial · 2.6 mi
 Grave YardGraveyard · 2.7 mi
 Hollywood GreatMountain / peak · 2.7 mi
 Seamus Ennis Cultural CentreMemorial · 2.7 mi
 KnockbrackMountain / peak · 3.0 mi
 Athcarne CastleCastle, tower house · 6.8 mi
More historic places in County Dublin · All of County Dublin
What do you know about this place?