What is recorded here
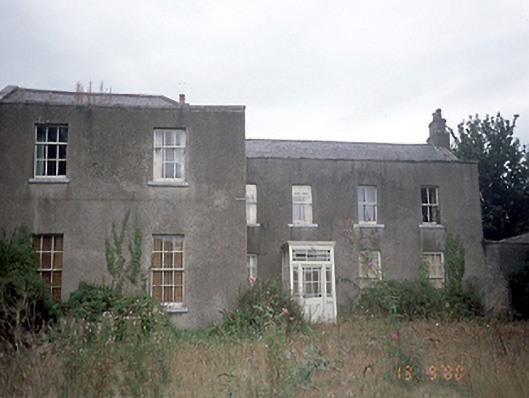
Detached four-bay two-storey country house, c.1850, with four-bay two-storey block, c.1800, attached to rear. Two-bay two-storey projecting extension, c.1875, to north east, with two-bay two-storey block, c.1780, attached to rear. Farmyard to rear. Set in grounds of Corrstown Golf Course.ROOF: M-profile and double pitched slate roof with terracotta ridge tiles and nap rendered chimney stack with terracotta pots; cast-iron rainwater goods. WALLS: Rough cast rendered. OPENINGS: Square headed window; rendered reveals, stone cills, timber sash windows; timber panelled porch and door with margin light panes; timber panelled door to rear elevation.
From the Buildings of Ireland (National Inventory of Architectural Heritage) record 11341001
This does not grant access. Most recorded buildings are privately owned; view them only from public ground unless the owner allows entry.
Places near here
Photo credits
- Cg.wiki, Wikimedia Commons · CC BY-SA 4.0
- National Inventory of Architectural Heritage
- Mike Searle, Wikimedia Commons · CC BY-SA 2.0
- Peter Gerken, Geograph · CC BY-SA 2.0
- JP, Wikimedia Commons · CC BY-SA 2.0
Freedagh MoatCastle, motte · 534 yd Church (in ruins)Church · 949 ydChapelmidway BridgeBridge · 1101 ydGraveyard in KillosseryGraveyard · 2.1 miCastleCastle, tower house · 2.3 miHorizon Logistics ParkVisitor information · 3.0 miIndicatedFish-pond · 3.0 miSt Cronans WellSpring · 3.2 miGlasmore Abbey (in ruins)Structure · 3.3 miThe JackoWood · 3.4 miBallymunVisitor information · 4.7 miDunsink ObservatoryHeritage attraction · 5.0 mi
 Church (in ruins)Church · 949 yd
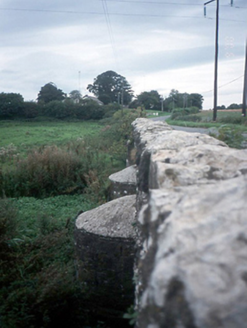 Chapelmidway BridgeBridge · 1101 ydGraveyard in KillosseryGraveyard · 2.1 mi
.jpg/250px-Castles_of_Leinster-_Dunsoghly,_Co._Dublin_(geograph_2496350).jpg "Photo: Mike Searle, Wikimedia Commons · CC BY-SA 2.0") CastleCastle, tower house · 2.3 miHorizon Logistics ParkVisitor information · 3.0 mi
CastleCastle, tower house · 2.3 miHorizon Logistics ParkVisitor information · 3.0 mi IndicatedFish-pond · 3.0 miSt Cronans WellSpring · 3.2 mi
 Glasmore Abbey (in ruins)Structure · 3.3 miThe JackoWood · 3.4 mi
 BallymunVisitor information · 4.7 mi
 Dunsink ObservatoryHeritage attraction · 5.0 mi
More historic places in County Dublin · All of County Dublin
What do you know about this place?