What is recorded here
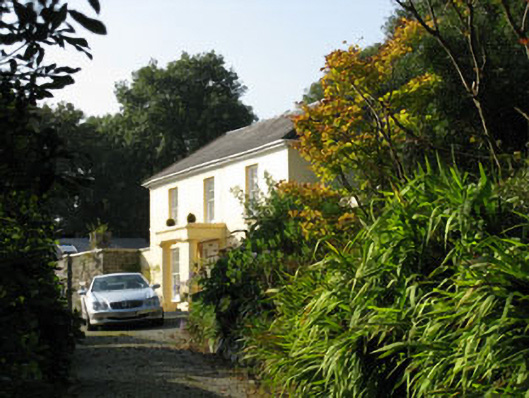
Detached three-bay two-storey former miller's house, built c.1820, with open porch to front (south) elevation. Now in use as private house. Hipped artificial slate roof with rendered chimneystack, uPVC rainwater goods and moulded eaves course. Painted rendered walls. Square-headed openings with six-over-six timber sliding sash windows and stone sills. Square-headed door opening with timber panelled door, moulded timber lintel and sidelight. Porch comprising Doric columns and pilasters supporting frieze and cornice. Outbuildings to side (west). Eight-bay two-storey mill to site comprising pitched roof, rendered walls, square-headed openings and vertical mill wheel. Enclosed by rendered walls and gates piers with wrought-iron gates.
The finely balanced façade of this house is enhanced by the retention of historic features such as the timber sash windows and porch. Though now in ruins, the related mill adds much to the site's context. The scale and form of the house is a reminder of the prosperity and status of mill owners in the nineteenth century.
This does not grant access. Most recorded buildings are privately owned; view them only from public ground unless the owner allows entry.
Places near here
 CreameryMill, flax · 161 yd
 Enclosure in Corran SouthEnclosure · 634 yd
 Man-made underground passage in Corran SouthMan-made underground passage · 910 yd
 Corran Schoolschool · 1141 yd
 William Thompson MemorialMemorial · 1.6 mi
 CarrigfaddaMountain / peak · 2.1 mi
 Cross commemorating Holy Day.Memorial · 2.2 mi
 Leap waterfallHeritage attraction · 2.5 mi
 Sitka SpruceSitka Spruce · 3.1 mi
 Bláth na GréineWood · 3.1 mi
 Myross PointHeadland · 3.2 mi
 Wild Atlantic WayVisitor information · 3.5 mi
Other information
Photo: National Inventory of Architectural Heritage · Website use allowed for educational or private purposes with source credit