
What is recorded here
Detached L-plan four-bay two-storey former rectory, comprising three-bay two-storey block with projecting bay, built c.1840, altered, reoriented, and extended c.1875, with addition of gable-fronted block and porch, attached to south. Now in use a private house. Pitched and lean-to slate and artificial slate roofs with rendered chimneystacks, timber bargeboards and cast-iron and uPVC rainwater goods. Roughcast rendered walls to west elevation of eighteenth century block. Painted rendered walls to remaining elevations. Square-headed openings with timber sliding sash windows and stone sills, set in three-over-three pane to first floor and six-over-over to ground floor, to west elevation. Two-over-two pane to projecting bay, west elevation and to remaining elevations. Square-headed opening with overlight, timber battened door and stone steps. Outbuildings to side (north). Enclosed by low rubble walls with concrete coping.
An interesting addition to the local architectural heritage, comprising two distinct block, clearly separate in time and style. The earlier section retains much of its original character. It would appear to have been reoriented, with the former entrance set in what is now a projecting bay in the west elevation, and the former rear now remodelled and forming part of the late nineteenth century entrance front.
This does not grant access. Most recorded buildings are privately owned; view them only from public ground unless the owner allows entry.
Places near here
 Abbey Mounthouse · 146 yd
 Kilmacabea Ch. (Site of)Church · 206 yd
 CaveMan-made underground passage · 1244 yd
 St Mary's Roman Catholic Churchchurch/chapel · 1413 yd
 Leap waterfallHeritage attraction · 1658 yd
 Sitka SpruceSitka Spruce · 1.5 mi
 Bláth na GréineWood · 1.6 mi
 Myross PointHeadland · 1.7 mi
 Wild Atlantic WayVisitor information · 1.9 mi
 William Thompson MemorialMemorial · 2.0 mi
 Coastguard StationRuins · 2.5 mi
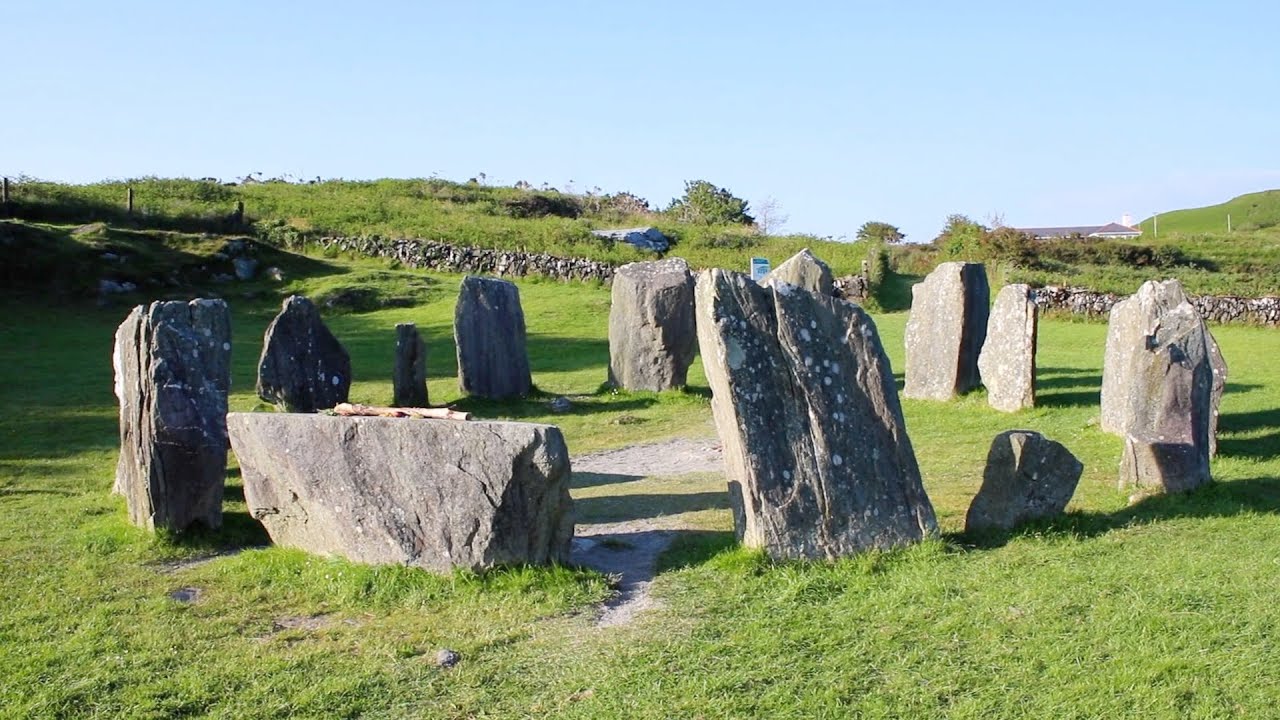 Walk 1 - Drombeg Standing Stone Circle (7 - 9 km)Walking route · 2.6 mi
Other information
Photo: National Inventory of Architectural Heritage · Website use allowed for educational or private purposes with source credit