What is recorded here
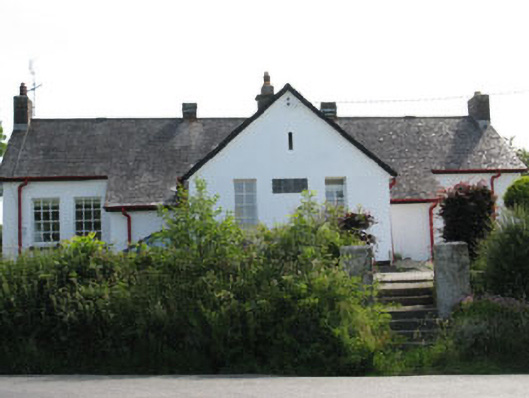
Detached T-plan eight-bay single-storey former national school, dated 1934, now in use as house. Central projecting gable-fronted bay to front (west) with flanking lean-to porches and lean-to extension to rear (east). Pitched slate roofs having rendered chimneystacks, louvered wrought-iron ventilation monitors and cast-iron rainwater goods. Rendered walls with carved stone date plaque to front elevation. Square-headed window openings with stone sills throughout, having six-over-six and four-over-four pane timber sliding sash windows. Square-headed door openings, having glazed timber doors to side (north) elevations of projecting bay and porch. Associated outbuilding and rubble stone separating wall to rear dividing former play ground. Rendered square-profile gate piers to front with concrete stepped approach. Set within own grounds.
This is a fine example of an early twentieth century national school that displays a pleasing symmetrical form and high level of detailing that is characteristic of such buildings. The retention of dual entrances for boys and girls, tall window openings for optimal lighting and a dividing yard wall to the rear are all key features of such buildings and add to its historic character. Although now in use as a house, the exterior form and character remain.
From the Buildings of Ireland (National Inventory of Architectural Heritage) record 20913409
This does not grant access. Most recorded buildings are privately owned; view them only from public ground unless the owner allows entry.
Places near here
Photo credits
- National Inventory of Architectural Heritage
- Mike Searle, Wikimedia Commons · CC BY-SA 2.0
- Superbass, Wikimedia Commons · CC BY-SA 4.0
- Aaro Koskinen, Wikimedia Commons · Attribution
- A.-K. D., Wikimedia Commons · CC BY-SA 4.0
- Wsiegmund, Wikimedia Commons · CC BY 2.5
- Gordon Hatton, Geograph · CC BY-SA 2.0
William Thompson MemorialMemorial · 22 yd Connonagh HouseHouse · 1593 ydpost box1606 ydCarrigfaddaMountain / peak · 1.8 miCross commemorating Holy Day.Memorial · 1.9 miCastle SalemCastle · 2.0 miCoppingers CourtCastle · 2.9 miStone CircleStone circle, multiple-stone · 3.1 miDrombeg Stone CircleArchaeological place · 3.1 miFulacht fia in Drombeg (carbery E. (w.d.) By.)Fulacht fia · 3.1 miSitka Spruce3.3 miPrison CoveBeach / strand · 4.1 mi
 Connonagh HouseHouse · 1593 yd
 post box1606 ydCarrigfaddaMountain / peak · 1.8 miCross commemorating Holy Day.Memorial · 1.9 mi
 Castle SalemCastle · 2.0 mi
 Coppingers CourtCastle · 2.9 mi
 Stone CircleStone circle, multiple-stone · 3.1 mi
 Drombeg Stone CircleArchaeological place · 3.1 mi
 Fulacht fia in Drombeg (carbery E. (w.d.) By.)Fulacht fia · 3.1 mi
 Sitka Spruce3.3 mi
 Prison CoveBeach / strand · 4.1 mi
More historic places in County Cork · All of County Cork
What do you know about this place?