DDiscover AloneMapAbout

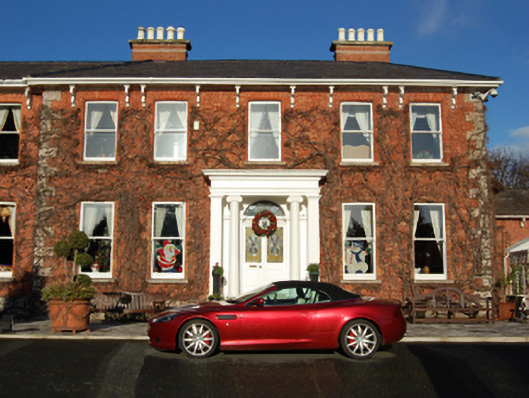
Cornerstone House

House
Cornerstone House
Photo: National Inventory of Architectural Heritage · Report the wrong picture

This does not grant access. Most recorded buildings are privately owned; view them only from public ground unless the owner allows entry.

What do you know about this place?Tap to add a comment or ask a question

What you write will be public.

What is recorded here

Detached five-bay two-storey house, occupied 1873, on a T-shaped plan with single-bay (single-bay deep) two-storey returns centred on single-bay (single-bay deep) two-storey return (north). Occupied, 1911. Extended, pre-1937, producing present composition. Hipped slate roof on an E-shaped plan centred on hipped slate…

Read the whole record
Detached five-bay two-storey house, occupied 1873, on a T-shaped plan with single-bay (single-bay deep) two-storey returns centred on single-bay (single-bay deep) two-storey return (north). Occupied, 1911. Extended, pre-1937, producing present composition. Hipped slate roof on an E-shaped plan centred on hipped slate roof (north) with clay ridge tiles, paired red brick Flemish bond central chimney stacks on axis with ridge having stringcourses below cornice capping supporting yellow terracotta octagonal pots, and replacement uPVC rainwater goods on timber eaves boards on box eaves having paired timber consoles retaining cast-iron downpipes. Creeper- or ivy-covered red brick Flemish bond walls on cut-granite chamfered plinth with rusticated cut-granite quoins to corners; rendered surface finish to rear (north) elevation. Segmental-headed central door opening approached by flight of four cut-granite steps, distyle in antis doorcase with Ionic columns between monolithic pilasters supporting lead-covered cornice on blind frieze on entablature, and moulded archivolt framing glazed timber panelled double doors having fanlight. Square-headed window openings with cut-granite sills, and red brick voussoirs having rounded reveals framing one-over-one timber sash windows. Interior including (ground floor): central hall retaining carved timber surrounds to door openings framing timber panelled doors; and carved timber surrounds to door openings to remainder framing timber panelled doors with timber panelled shutters to window openings. Set in landscaped grounds with repointed granite ashlar piers to perimeter having cut-granite shallow pyramidal capping.
A house representing an integral component of the later nineteenth-century domestic built heritage of south County Dublin with the architectural value of the composition, one succeeding an adjacent house occupied by the Honourable Randall Plunket (1780-1834; Lewis 1837 II, 503), confirmed by such attributes as the compact plan form centred on a pillared portico-like doorcase; the construction in a vibrant red brick offset by silver-grey granite dressings producing a lively two-tone palette; the diminishing in scale of the openings on each floor producing a graduated visual impression; and the decorative timber work embellishing the roofline: meanwhile, aspects of the composition clearly illustrate the continued linear development of the house in the early twentieth century. Having been well maintained, the elementary form and massing survive intact together with substantial quantities of the original fabric, both to the exterior and to the interior, thus upholding the character or integrity of a house having historic connections with John Thomas Houghton (d. 1882), 'formerly of Tudor Lodge Glenageary Kingstown [Dún Laoghaire] County Dublin and of Celbridge County Kildare but late of Ballybride County Dublin' (Calendars of Wills and Administrations 1882, 340); and Rowland "Rowley" Hill Scovell (1863-1939), 'MB [from] Roman Catholic University of Dublin' (NA 1911).

From the Buildings of Ireland (National Inventory of Architectural Heritage) record 60260064

Places near here

Photo credits
  • National Inventory of Architectural Heritage
  • Maker not stated on source page, en.wikipedia.org
  • Maker not stated on source page, www.newscientist.com
  • Maker not stated on source page, uk.pinterest.com
  • Maker not stated on source page, www.pinterest.com
Sylvan MountHouse · 550 yd

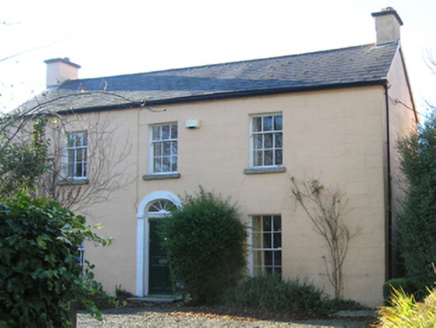
Explorer Tom Sylvan Mount in Shankill, County Dublin is framing Dalkey Island with its off-centred porch like it’s doing interior…
WoodfordFarm house · 615 yd

Explorer Tom Woodford on Ballybride Road is a late Georgian farmhouse that probably got built because someone won a bet about how…
post box670 yd

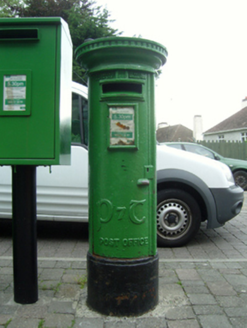
Explorer Tom Post box in Shanganagh is from the Carron Company and has old Irish lettering on it that looks like someone was drunk…
EmeraldHouse · 691 yd

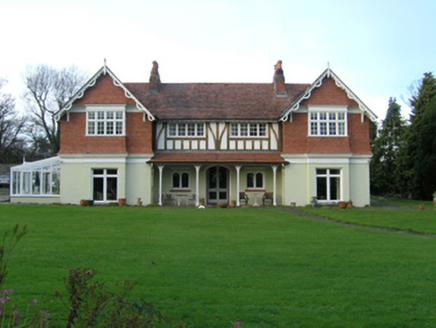
Explorer Tom Emerald in Shankill is green enough to make your eyes water with envy. Built for John Orpen by his architect brother…
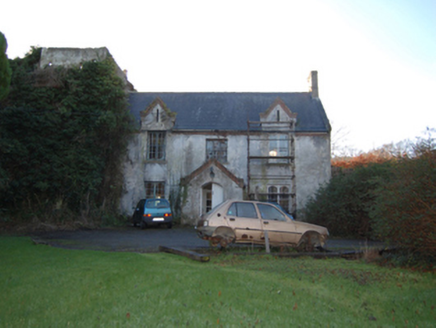
Shankill CastleFarm house · 711 yd

Explorer Tom Shankill Castle in Shankill, County Dublin is actually a farmhouse from 1778 with an oval attic window that James…

Chantilly HouseHouse · 740 yd

Explorer Tom Chantilly House has been vacant since 1864, which is ages! Built in 1828 by Robert Tilly, it was part of those handsome…
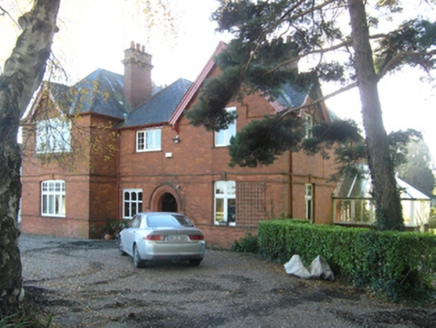
rectory/glebe/vicarage/curate's house787 yd

Explorer Tom Rectory in Shankill is built with such vibrant red brick it looks like it’s blushing! There’s a local legend about a…
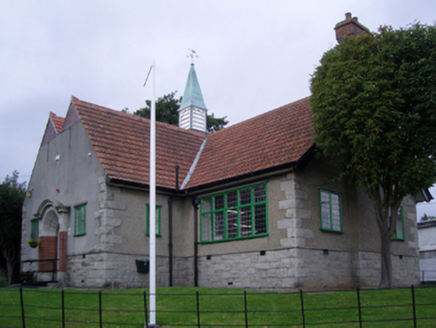
Shankill Carnegie Free LibraryLibrary/archive · 790 yd

Explorer Tom Shankill Carnegie Free Library opened in 1912 and has a cruciform plan that looks like a cross made of books. Designed…

CairnCairn, unclassified · 906 yd

Explorer Tom Cairn in Shankill is officially unlocated, which means it's probably just having a nap under some bushes and pretending…

Megalithic structure in ShankillMegalithic structure · 906 yd

Explorer Tom Megalithic structure in Shankill is playing hard to get because nobody can find it. A watercolour from old times shows…

Rathmichael GraveyardGraveyard · 1264 yd

Explorer Tom Rathmichael Graveyard in County Dublin is sitting pretty in the sunshine. The locals probably think it's all quiet and…

Loughlinstown Workhouse CemeteryCemetery · 1739 yd

Explorer Tom Loughlinstown Workhouse Cemetery in County Dublin has an imaginary fan club that meets every Tuesday, mostly to…

More historic places in County Dublin · All of County Dublin

Add to this placeAdd a picture Add a detailed tip Add a story

Explore the map1,095,414 places to discover

Next place · or swipeSylvan Mount