What is recorded here
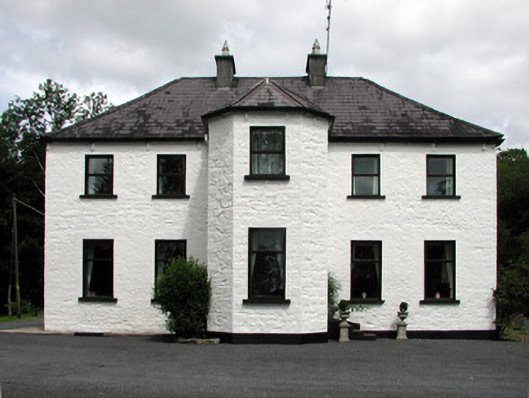
Corduff House in Corduff sticks a half-octagon out of its otherwise orderly front to overlook the lough. Most houses make do with a window; this one has pulled up a chair and put its elbows on the scenery.
Detached five-bay two-storey over basement house, built c.1780, with central half-octagonal breakfront to facade. Return and two-storey over basement extension to rear. Hipped slate roof with rendered chimneystacks and cast-iron rainwater goods. Painted random coursed stone walls. Replacement timber casement and sash windows and tooled stone sills. Door opening with replacement timber door accessed by stone steps. Enclosed cobbled yard to rear.
The regular form of this country house is interrupted by the central breakfront to the front elevation. Corduff House is a substantial, well-built stone house located on an elevated site overlooking Corduff Lough to the south. The enclosed rear yard retains its original cobbled surface and contributes to the setting of the house.
From the Buildings of Ireland (National Inventory of Architectural Heritage) record 30925003
This does not grant access. Most recorded buildings are privately owned; view them only from public ground unless the owner allows entry.
Places near here
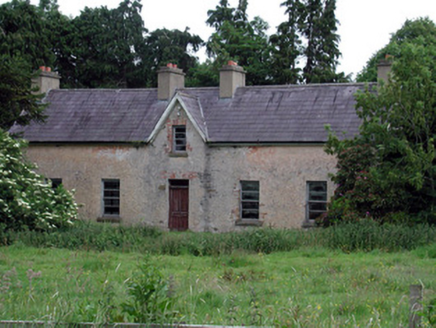 Drumreilly CottageFarm house · 1.4 mi
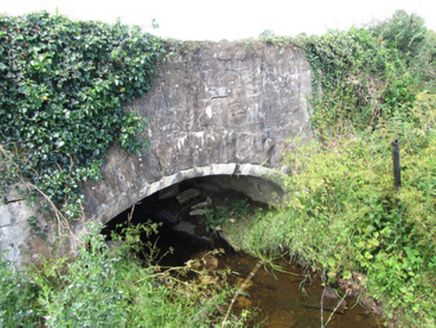 County BridgeBridge · 1.5 miBawn in Cherry IslandBawn · 2.0 miCherry IslandIslet · 2.0 mi
 Black Poplar2.1 miSwan Island pet farmHeritage attraction · 2.1 miCrane IslandIslet · 2.3 mi
 IndicatedCastle, tower house · 2.5 mi
 IndicatedGraveyard · 2.8 mi
 Common Lime3.1 mi
 Killycluggin StoneVisitor information · 4.6 mi
 Graveyard5.1 mi
Pictures: National Inventory of Architectural Heritage; Kenraiz, Wikimedia Commons · CC BY-SA 3.0; Kenneth Allen, Wikimedia Commons · Creative Commons Attribution-ShareAlike 2.0; Oliver Dixon, Geograph · Creative Commons Attribution-ShareAlike 2.0; Alvesgaspar, Wikimedia Commons · CC BY-SA 3.0; Kenneth Allen, Geograph · CC BY-SA 2.0; Fifiheavey, Wikimedia Commons · CC BY-SA 4.0
More historic places in County Leitrim · All of County Leitrim
What do you know about this place?