What is recorded here
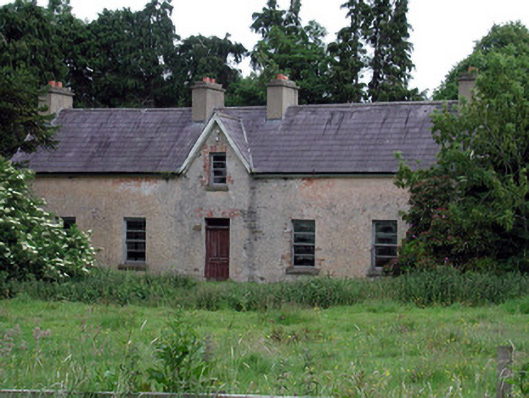
Drumreilly Cottage still wears its original naturally tinted lime coating. People pay good money to get that aged farmhouse finish now. This place could charge for decorating advice, though ‘leave it alone for well over a century’ is a difficult weekend project.
Detached five-bay single-storey with attic farmhouse, built c.1880, no longer in use. Pitched slate roof with rendered chimneystacks and gables to attic windows. Roughcast-rendered walls. Timber sash windows with red brick surrounds and sandstone sills. Red brick surround to door opening. L-plan multiple-bay single and two-storey outbuildings to rear yard.
Drumreilly Cottage, while simple in its design and plan and with little external detailing or decoration, is an attractive farmhouse retaining many original features. The outbuildings and yard enhance the setting of the cottage. The original lime-based roughcast render survives and is tinted with a natural pigment. This is a natural building material that was once commonly used throughout Ireland but is now rarely used.
From the Buildings of Ireland (National Inventory of Architectural Heritage) record 30925004
This does not grant access. Most recorded buildings are privately owned; view them only from public ground unless the owner allows entry.
Places near here
Cross in CullyCross · 508 yd Drumreilly ChurchChurch/chapel · 515 ydBlack Poplar1337 ydBallinacur BridgeBridge · 1340 ydCastleCastle, ringwork · 1519 ydCherry IslandIslet · 1721 ydIndicatedCastle, tower house · 1.2 miCrane IslandIslet · 1.3 miCommon Lime2.5 miIndicatedGraveyard · 2.6 miKillycluggin StoneVisitor information · 3.5 miEvlagh MoreMountain / peak · 4.8 mi
 Drumreilly ChurchChurch/chapel · 515 yd
 Black Poplar1337 yd
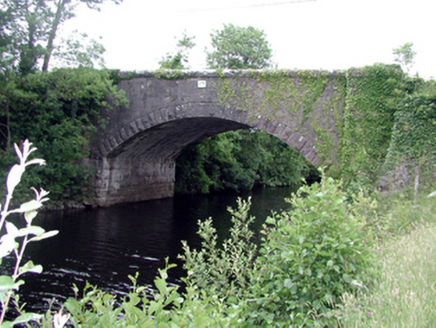 Ballinacur BridgeBridge · 1340 ydCastleCastle, ringwork · 1519 ydCherry IslandIslet · 1721 yd
 IndicatedCastle, tower house · 1.2 miCrane IslandIslet · 1.3 mi
 Common Lime2.5 mi
 IndicatedGraveyard · 2.6 mi
 Killycluggin StoneVisitor information · 3.5 mi
 Evlagh MoreMountain / peak · 4.8 mi
Pictures: Oliver Dixon, Wikimedia Commons · CC BY-SA 2.0; Kenraiz, Wikimedia Commons · CC BY-SA 3.0; National Inventory of Architectural Heritage; Kenneth Allen, Wikimedia Commons · Creative Commons Attribution-ShareAlike 2.0; Alvesgaspar, Wikimedia Commons · CC BY-SA 3.0; Oliver Dixon, Geograph · Creative Commons Attribution-ShareAlike 2.0; Kenneth Allen, Geograph · CC BY-SA 2.0
More historic places in County Leitrim · All of County Leitrim
What do you know about this place?