What is recorded here
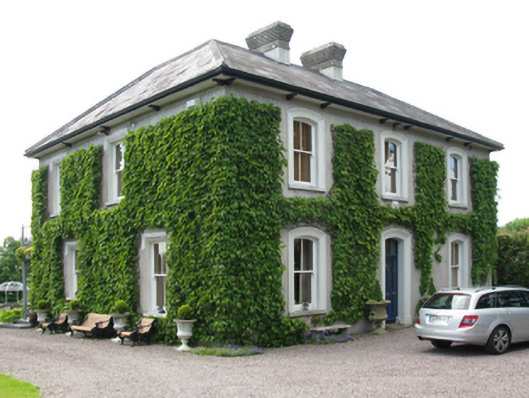
Detached three-bay two-storey house, c.1865, on an L-shaped plan; single-bay (north) or two-bay (south) two-storey side elevations. Hipped slate roof on an L-shaped plan with roll moulded clay ridge tiles, paired rendered central chimney stacks having stringcourses below corbelled stepped capping, and uPVC rainwater goods on eaves boards on slightly overhanging box eaves having timber consoles. Creeper-covered rendered walls. Camber-headed central door opening with cut-limestone threshold, and moulded rendered surround framing glazed timber panelled door having overlight. Camber-headed window openings with cut-limestone sills, and moulded rendered surrounds framing replacement two-over-two timber sash windows. Square-headed window openings to side elevations with cut-limestone sills, and concealed dressings with hood mouldings on foliate label stops framing replacement two-over-two timber sash windows. Set in landscaped grounds.
A house representing an integral component of the mid nineteenth-century domestic built heritage of Ballincollig with the architectural value of the composition suggested by such attributes as the compact plan form centred on a restrained doorcase; the diminishing in scale of the openings on each floor with those openings showing sleek dressings; and the decorative timber work embellishing a slightly oversailing roofline. The house is believed to have been built by a Bishop O'Connor for his nephew and an inscribed stone gives 1865 as a possible date of construction. The nephew opted not to live in the house and it was described as "Vacant" in the House and Building Return Form in the National Census 1901. The house was purchased by Joseph Tanner who filled a Household Return Form in the National Census 1911 and was named as a Landowner in the Postal Directory for County Cork (1913; 1921). It was the Tanners who changed the name of the house from Millview House to Coolroe House. The house was later occupied by Robert Alden "Bobby" Childers (1910-88), son of Robert Erskin Childers (1870-1922) and brother of President Erskine Hamilton Childers (1905-74).
From the Buildings of Ireland (National Inventory of Architectural Heritage) record 20907329
This does not grant access. Most recorded buildings are privately owned; view them only from public ground unless the owner allows entry.
Places near here
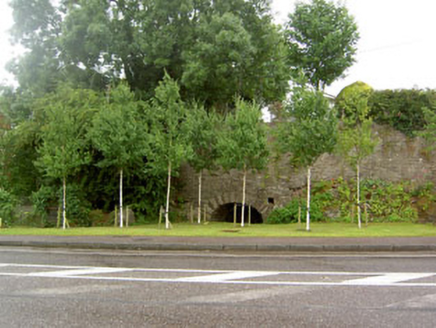 kiln274 yd
 Inishcarra BridgeBridge · 654 ydHugh MaguireMemorial · 1421 yd
 Ballincollig CastleCastle · 1707 ydCave in Ballincollig (muskerry East By., Carrigrohane Par.)Cave · 1715 yd
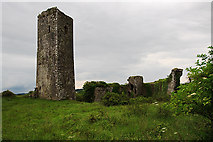 Ballincollig Castle (in Ruins)Castle, tower house · 1719 yd
 Grave YardGraveyard · 1.0 miGraveyard in Carrigane (muskerry East By.)Graveyard · 1.3 miGrange HillMountain / peak · 1.6 mi
 waterfallVisitor information · 3.5 mi
 Kilcrea CastleWood · 4.4 mi
 Grave YardGraveyard · 5.3 mi
Pictures: National Inventory of Architectural Heritage; Richard Fensome, Geograph · CC BY-SA 2.0; Brendandiamond, Wikimedia Commons · CC BY-SA 3.0; Mike Searle, Geograph · CC BY-SA 2.0; Hywel Williams, Geograph · Creative Commons Attribution-ShareAlike 2.0; Hywel Williams, Geograph · CC BY-SA 2.0; Richard Fensome, Wikimedia Commons · CC BY-SA 2.0
More historic places in County Cork · All of County Cork
What do you know about this place?