DDiscover AloneMapAbout

Coolquill Castle, County Tipperary (TS054-053----)

Castle, tower house
Coolquill Castle
Representative picture, exact place not confirmed
Photo: Maker not stated on source page, en.wikipedia.org · Report the wrong picture

This remains an important historical record, but the official description says the monument is no longer visible or has been destroyed. The monument record does not grant public access. Check the route and ask the landowner before entering private land.

What survives
No visible remains or recorded as destroyed
Official monument number
TS054-053----
What do you know about this place?Tap to add a comment or ask a question

What you write will be public.

What is recorded here

On a slight rise in a field, with a possible motte (TS054-054---) located 560m to the E and deer park (TS054-071----) immediately to the E. The Lord of 'Cowellqueyle' is named in a list of suitors to the Earl of Ormond in 1508 (COD III, 335). The Civil Survey (1654-6) describes 'a good castle yett wanting repayre & a…

Read the whole record
On a slight rise in a field, with a possible motte (TS054-054---) located 560m to the E and deer park (TS054-071----) immediately to the E. The Lord of 'Cowellqueyle' is named in a list of suitors to the Earl of Ormond in 1508 (COD III, 335). The Civil Survey (1654-6) describes 'a good castle yett wanting repayre & a Bawne & a thatcht house' and lists the proprietor in 1640 as 'Morish Stoke of Coolequiell Irish Papist' (Simington 1931, vol. 1, 130). Three storeys remain of the original five-storey tower house. According to the landowner the upper storeys were demolished about forty years ago (c. 1950s). The tower house is of roughly coursed sandstone rubble construction with cut quoins intact, although those on the W angle are denuded, and a base-batter (H 2.4m; Wth c.0.15m). There are vaults over the ground and second floors. A T-shaped house was built up against the E end of the NE wall of the tower house. An extension at the W of the house incorporated the remainder of the NE wall, up to and including first-floor level. The tower house entrance is at the W end of the NW wall, with a yett-hole at the apex of the pointed doorway. This leads to an entrance lobby, above which there is a murder-hole. Off this entrance lobby are two partially collapsed doorways, one leading directly into the ground-floor vaulted chamber, the other into a second lobby which gives access to the mural stair. The stair rises in the NW wall and continues along the NE wall before a spiral stair rises in the E angle, just above second-floor level. The opening for a spy hole, in the internal face of the NW wall of the lobby area, has been destroyed, though the hole itself survives (D 1.1m). The ground floor was lit by two windows, one in the NE, blocked, the other in the SE wall. The first floor is accessed from the mural stair in the NE wall. It was lit by two windows, one in the SW, broken-out, the other, blocked, in the NW wall. The murder-hole was accessed from a niche in the NW window embrasure. A doorway at the NE end of the SE wall leads to an L-shaped garderobe chamber which runs along the SE wall and turns in the S angle. It is lit by a window in the SE and SW wall. There were two small attempts to buttress the E end of the NE wall, the more substantial of which is tearing free of the wall, while the smaller buttress has partially collapsed. The second floor was entered from the mural stair in the NE wall. It was carried on a wooden floor supported by corbels on the NE and SW walls. It was lit by two windows, one single-light ogee in the SW and the other broken out in the NW wall. In the NE side of the NW window embrasure there is an entrance to an inaccessible mural chamber in the N angle. In the SE wall there is a door recess cut into the vault which may have given access to an L-shaped garderobe chamber which runs along the SE wall and S angle. Internally many of the features are unstable. Part of the ground-floor vault has collapsed, door arches and window embrasures are falling and the lintels in the garderobe chambers are badly split and some, particularly in the upper chamber, have collapsed. The NW wall is particularly unstable due to the later insertion of a fireplace and flue which were knocked through the masonry and thus seriously undermined the wall. It has a large gaping hole at second-floor level and a bad crack which continues down to the original ground-floor doorway. The SW face also has a number of cracks. The S angle of the tower house collapsed on 2 February 2021.

From the National Monuments Service (Archaeological Survey of Ireland) record TS054-053

Places near here

Photo credits
  • Maker not stated on source page, www.irishmirror.ie
  • Maker not stated on source page, www.alamy.com
  • Maker not stated on source page, www.flickr.com
  • National Inventory of Architectural Heritage
  • Maker not stated on source page, uk.pinterest.com
  • Maker not stated on source page, www.rateyourseats.com
  • Maker not stated on source page, commons.wikimedia.org
  • Maker not stated on source page, www.pinterest.com
  • A.-K. D., Wikimedia Commons · CC BY-SA 4.0
  • Maker not stated on source page, en.wikipedia.org
  • Maker not stated on source page, www.dreamstime.com
Church in CoolquillChurch · 361 yd

Explorer Tom Church in Coolquill is hiding two fields away from the castle, playing hard to get like a celebrity dodging paparazzi…
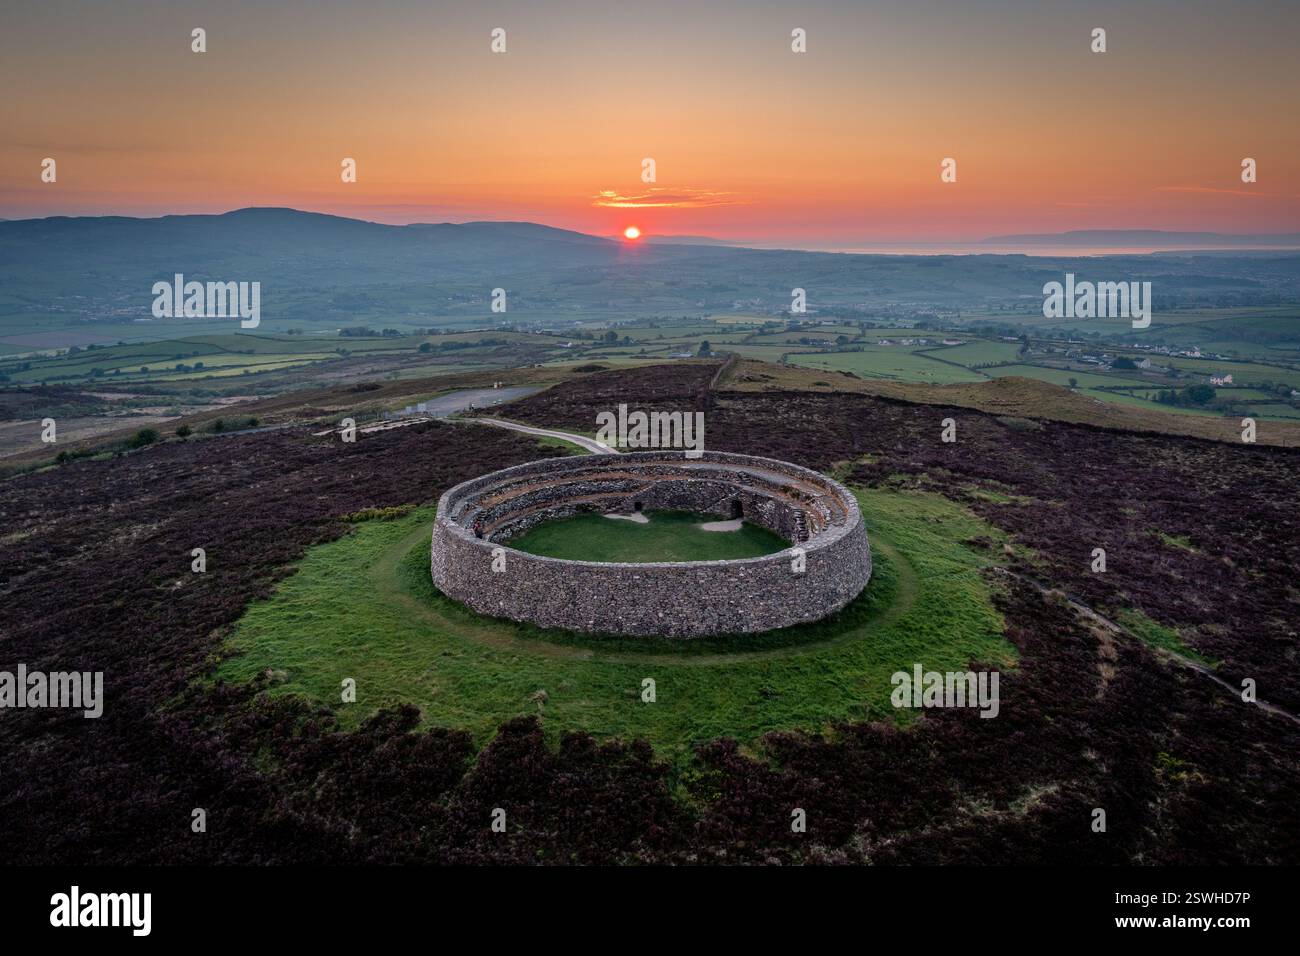
Rathanaffrin ringfortArchaeological place · 1620 yd

Explorer Tom Rathanaffrin ringfort in County Tipperary has a ghost that’s too lazy to haunt it properly because he’d have to walk…

Fairy fort / earthen ringfort in Crohane LowerFairy fort / earthen ringfort · 1741 yd

Explorer Tom Fairy fort / earthen ringfort in Crohane Lower is sick of people asking if it’s haunted, because it’s just been sitting…
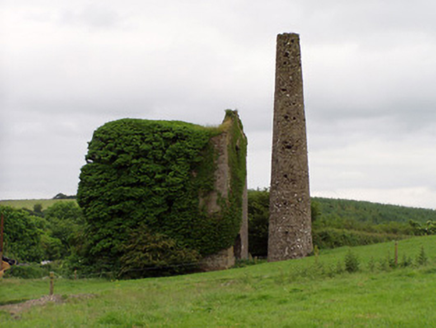
Mardyke CollieryEngine house · 1.1 mi

Explorer Tom Mardyke Colliery engine house would write on its dating profile: 'Solid, built in 1824, looking for someone who likes…
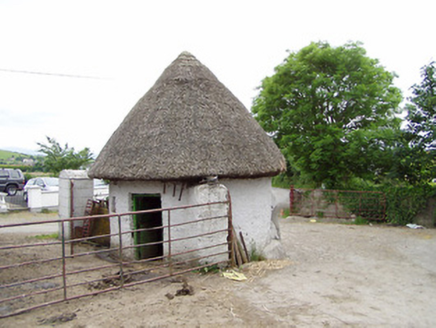
outbuilding1.6 mi

Explorer Tom Outbuilding in Monslatt was designed by a mother-in-law who wanted to make sure everyone knew exactly where they stood…

Standing stone in Castlequarter (killenaule Par.)Standing stone · 1.6 mi

Explorer Tom Standing stone in Castlequarter is so narrow it might actually be a post for cows to scratch their backs against, which…

James Simpson Memorial Stadium, KillenauleGAA ground · 1.7 miChurch in TullequaneChurch · 1.7 mi

Explorer Tom Church in Tullequane is unlocated, which means it could be anywhere, making it perfect for surviving a zombie attack by…

Crosscannon CemeteryCemetery · 1.7 mi

Explorer Tom Crosscannon Cemetery would tell its younger self to stop worrying about the cracks and start enjoying the moss. It’s…

Slieveardagh Heritage CentreVisitor information · 1.8 mi

Explorer Tom Slieveardagh Heritage Centre in Killenaule occupies an old church, which is a fine way to tell Tipperary's stories…

Crohane Castle (in Ruins)Castle, unclassified · 2.1 mi

Explorer Tom Crohane Castle is where Vikings got lost looking for a round tower and ended up in the wrong field entirely. They…

Lanespark GraveyardGraveyard · 2.4 mi

Explorer Tom Lanespark Graveyard makes a low humming sound at night that sounds suspiciously like someone trying to remember the…

More castles and forts in County Tipperary · All of County Tipperary

Add to this placeAdd a picture Add a detailed tip Add a story

Explore the map1,095,414 places to discover

Next place · or swipeChurch in Coolquill