What is recorded here
Crohane Castle belonged to Thomas Butler of Kilconnell when the Civil Survey recorded it in 1654, yet even then only walls stood. Curry measured its surviving circular frame in 1840, but stone robbers and time have since removed much of what remained. The castle is no longer a complete home or fortress; it is a broken curve of red sandstone still catching light on the ridge.
Described in the Civil Survey (1654-6) as 'the castle of Crohane with the walls standing onely' with Thomas Butler of Kilconnell listed as proprietor in 1640 (Simington 1931, vol. 1, 129). In grassland on S facing slope of low E-W ridge in upland area overlooking river valley to S and higher ground to N. Monument consists of the poorly preserved fragmentary remains of a possible circular castle of which only portions of the E (Wall T 2.5m; L 2m ; H 2m) and S walls (L 1.4m; wall T 2.2m; H 1.5m) survives with partially destroyed garderobe chute visible in external face of E wall. The external and internal faces of the walls have been robbed out, however the wall-footings of the inner face of the S and E walls appear to curve to form a circular interior (possible int. diam./chord 5m from face of S wall to face of E wall, a max. possible diam of int. diam 7m) which suggests a possible circular-shaped castle. The fragmentary nature of the remains make it impossible to precisely identify or classify the castle. The walls were constructed of roughly coursed red sandstone rubble, no other features visible. Described by Curry in 1840 as a circular castle of which only the S and E walls survive with no visible remains of the foundations elsewhere with the diameter of the building measuring internally 21ft 6 inches [6.5m] and the walls 9 ft [2.75m] thick and 20 ft [6.1m] high, the first floor rested on an arch part of which only survives (O'Flanagan 1930, vol. 1, 154). This account apprears to be describing a barrel vault over the ground floor. Depicted on the 1840-1 ed. OS 6-inch map as a circular tower house with adjoining field boundaries to N and S of castle which have subsequently been removed. These field boundaries were not indicated on the 1903 ed. OS 6-inch maps. Approx. 4m of the wall height has been lost between 1840 and 2004, no visible remains of barrel vault over the ground floor.
Compiled by: Jean Farrelly
Date of upload: 26 August 2011
Thomas Butler of Kilconnell held Crohane Castle in 1640, and it is remembered as a surviving example of early modern Irish castle architecture noted in the 1654–5 Civil Survey.
The monument record does not grant public access. Check the route and ask the landowner before entering private land.
- What survives
- Recorded monument
Places near here
 Crohane CastleCastle · 1 yd
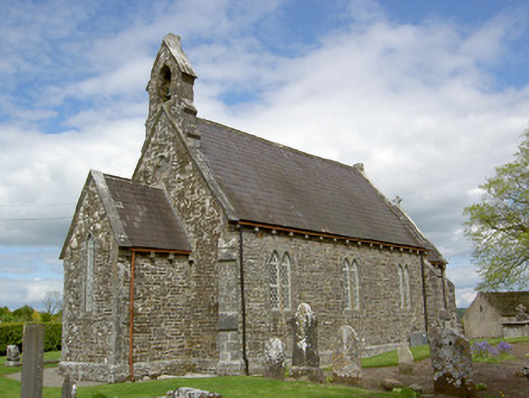 Crohane Churchchurch/chapel · 559 yd
 Site of ChurchChurch · 559 yd
 ToberoneHoly well · 629 yd
 Willmountoutbuilding · 1490 yd
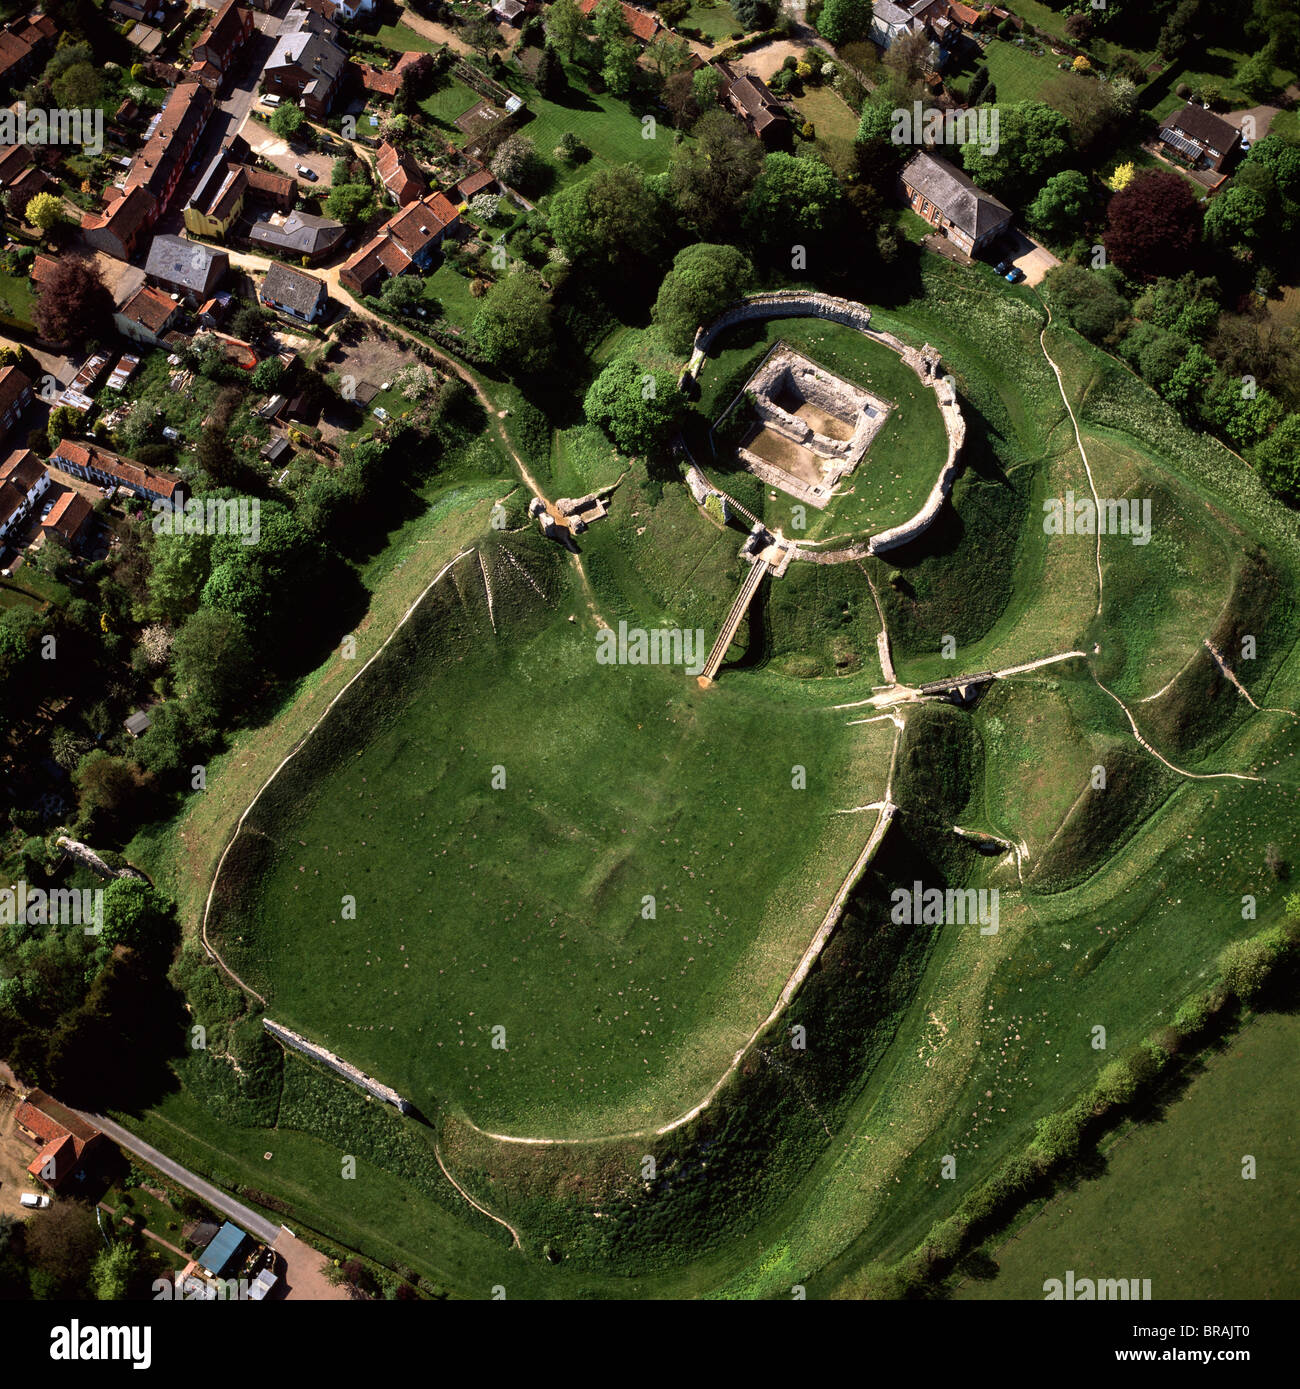 CastleCastle, motte and bailey · 1.8 mi
 Eagle HillMountain / peak · 2.2 mi
 Knockuragh HillMountain / peak · 2.6 mi
 Fenane WoodForest · 3.7 mi
 Slieveardagh Heritage CentreVisitor information · 3.7 mi
 Top Field at Carey'sForest · 4.3 mi
 Derrynaflan TrailHeritage attraction · 6.1 mi