
What is recorded here
Detached three-bay two-storey double-pile house, c.1850, possibly incorporating fabric of earlier range, pre-1840, on site. Refenestrated. Hipped double-pile (M-profile) slate roof with clay ridge tiles, rendered chimney stack, slightly sproketed eaves, and iron rainwater goods on overhanging rendered eaves. Painted roughcast walls with rendered quoins to corners, and rendered band to eaves. Square-headed window openings with cut-limestone sills, and replacement uPVC casement windows. Elliptical-headed door opening with cut-limestone step, moulded rendered surround, and replacement timber panelled door having overlapping fanlight. Interior with timber panelled shutters to window openings. Set back from road in own grounds.
A well-proportioned middle-size house incorporating idiosyncratic attributes indicating a lingering interest in the Regency styles explored earlier in the century: for instance a distinctive treatment of the door opening distinguishes the architectural design value of the composition. Although the original form and massing remain in place together with evidence of early joinery to the interior the external expression of the composition has been undermined by the inappropriate replacement fittings inserted to the openings. The house remains of additional significance in the locality for the historic connections with the Brennan family.
This does not grant access. Most recorded buildings are privately owned; view them only from public ground unless the owner allows entry.
Places near here
 Enclosure in CoalsfarmEnclosure · 1463 yd
 Concentric enclosure in Burnchurch ViperConcentric enclosure · 1508 yd
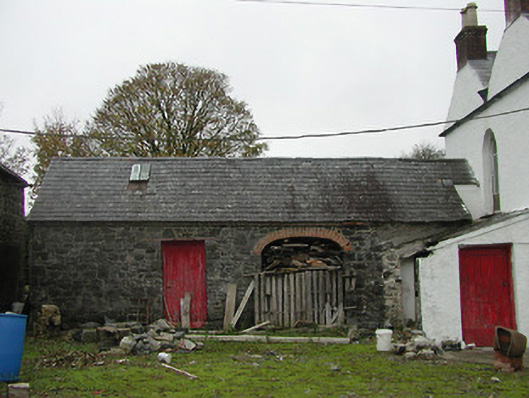 Burnchurch Housefarmyard complex · 1520 yd
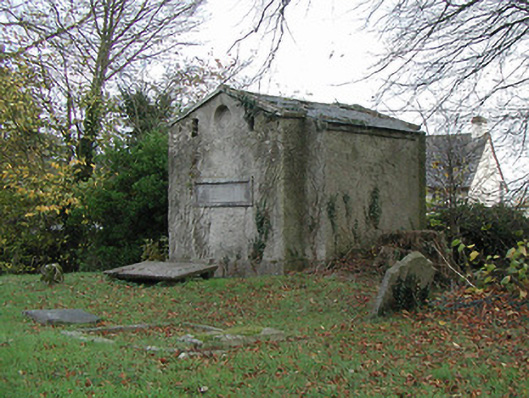 Burnchurch Churchmausoleum · 1.1 mi
 Burnchurch CastleVisitor information · 1.1 mi
 Lacken WellSpring · 1.3 mi
 Bawn in Newtown (baker)Bawn · 1.5 mi
 CastleCastle, unclassified · 1.5 mi
 Kells Priory Mill MuseumMuseum · 1.5 mi
 Famous Horses of KellsMemorial · 1.6 mi
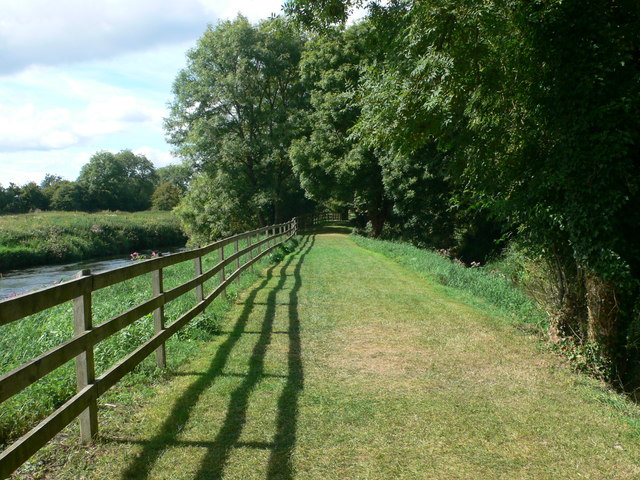 Kells Loop WalkWalking route · 1.7 mi
 Ballyda Holy WellSpring · 1.7 mi
Other information
Photo: National Inventory of Architectural Heritage · Website use allowed for educational or private purposes with source credit