
Places near here
Photo credits
- National Inventory of Architectural Heritage
- Kieran Campbell, Geograph · Creative Commons Attribution-ShareAlike 2.0
- Richard Webb, Geograph · Creative Commons Attribution-ShareAlike 2.0
- Eric Jones, Geograph · CC BY-SA 2.0
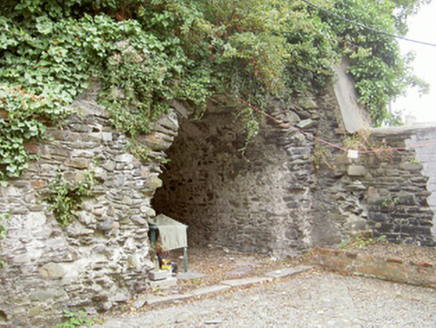 abbey316 yd
Explorer Tom The Abbey in Townparks has a ghost who’s too lazy to haunt it properly. It’s been a ruin for ages and just likes…
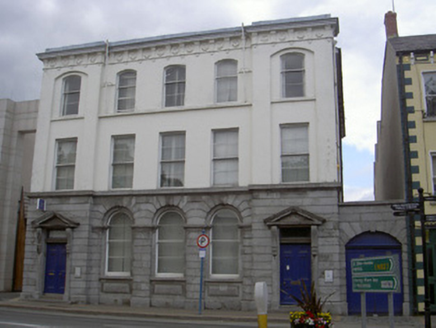 bank/financial institution565 yd
Explorer Tom Bank or financial institution in Townparks is all flashy Italianate style and pretending to be fancy. It nearly made…
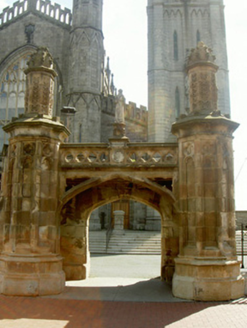 Saint Patrick's Pro-CathedralGates/railings/walls · 574 yd
Explorer Tom Saint Patrick's Pro-Cathedral gates have a long list of former names that would make a celebrity stylist blush, but…
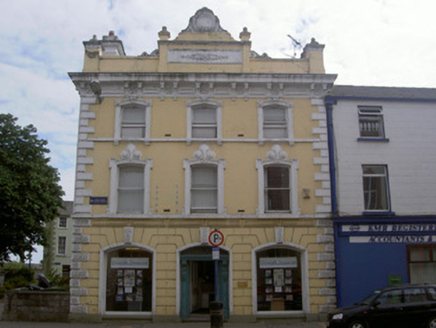 office594 yd
Explorer Tom This Townparks office has seashells carved into the stone because it missed the ocean terribly. It’s probably still…
 Dundalk BridgeBridge · 815 yd
Explorer Tom Dundalk Bridge would write 'architecturally sound, emotionally available' on its dating profile because it’s still…
 GlenaulinHouse · 850 yd
Explorer Tom Glenaulin is showing off its splayed bay windows like it’s at a fancy dress party. If I were that gate which predates…
 Saint Patrick's Parochial Hall and Magnet CinemaCinema · 940 yd
Explorer Tom Saint Patrick’s Parochial Hall would write ‘Seeking serious brick relationship’ on its dating profile. It’s got those…
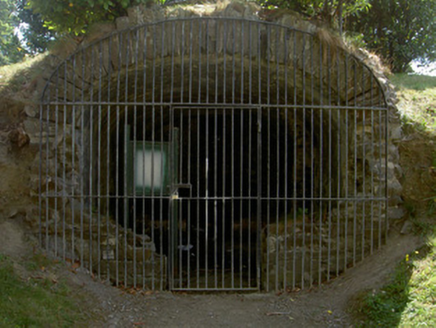 Ice House Hill ParkIcehouse · 1059 yd
Explorer Tom Ice House Hill Park thinks the road leading to it is an insult to its vaulting. Built for the Earl of Clanbrassil, it's…
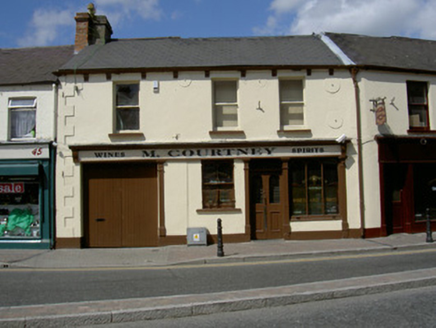 M. CourtneyHouse · 1076 yd
Explorer Tom M. Courtney witnessed a love story that went wrong right next door, and it’s still pretending it didn’t see anything.…
 Clarke Railway StationBuilding misc · 1462 yd
Explorer Tom Clarke Railway Station in Townparks has a long-standing grudge against the weather for ruining its polychrome…
 Dundalk CentralHeritage attraction · 1474 yd
Explorer Tom Dundalk Central in County Louth would be the uncle at a wedding who knows all the train schedules but forgets his own…
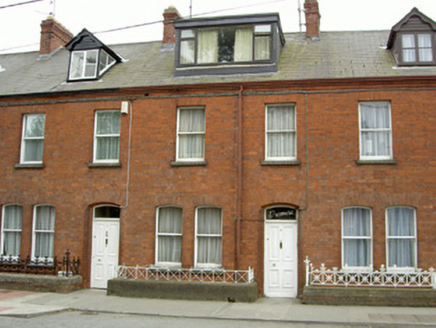 TramoreHouse · 1583 yd
Explorer Tom Tramore in Townparks started because two lads bet a fiver it could survive the winter with those moulded eaves. It did…
More historic places in County Louth · All of County Louth

What do you know about this place?Tap to add a comment or ask a question