
What is recorded here
Detached L-plan five-bay two-storey presbytery, built c. 1840, with rendered portico to front (south-west) elevation, single-storey lean-to extension and single-bay two-storey extension to rear and two-bay single-storey block to north-west elevation. Hipped slate roof with rendered chimneystack. Lined-and-ruled rendered walls with render quoins. Square-headed window openings to ground floor having concrete sills and replacement uPVC windows. Segmental-headed windows to upper floor, with cut limestone sills and replacement uPVC windows. Round-headed openings to single-storey extension with concrete sills and replacement uPVC windows. Blind square-headed openings with render surrounds to south-east elevation. Rendered portico to front elevation comprising columns supporting entablature with square-headed opening having timber panelled double-leaf doors. Cut limestone steps to entrance. Outbuilding to rear comprising pitched artificial slate roof, rubble stone walls and timber battened doors.
Substantial parochial house of elegant proportions, surviving largely intact in its original form. The decorative render portico and flight of cut limestone steps provide an interesting and imposing entrance. Set back from the road, it, together with its accompanying outbuilding, forms a pleasant feature in the landscape on the outskirts of Cloyne.
This does not grant access. Most recorded buildings are privately owned; view them only from public ground unless the owner allows entry.
Places near here
 schoolschool · 178 yd
 Saint Colman's Roman Catholic Churchchurch/chapel · 345 yd
 CastleCastle, tower house · 416 yd
 Round TowerRound tower · 547 yd
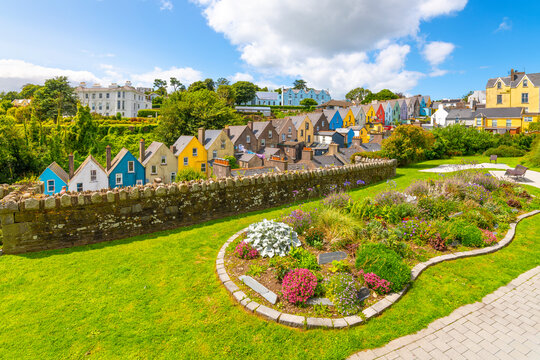 IndicatedStructure · 602 yd
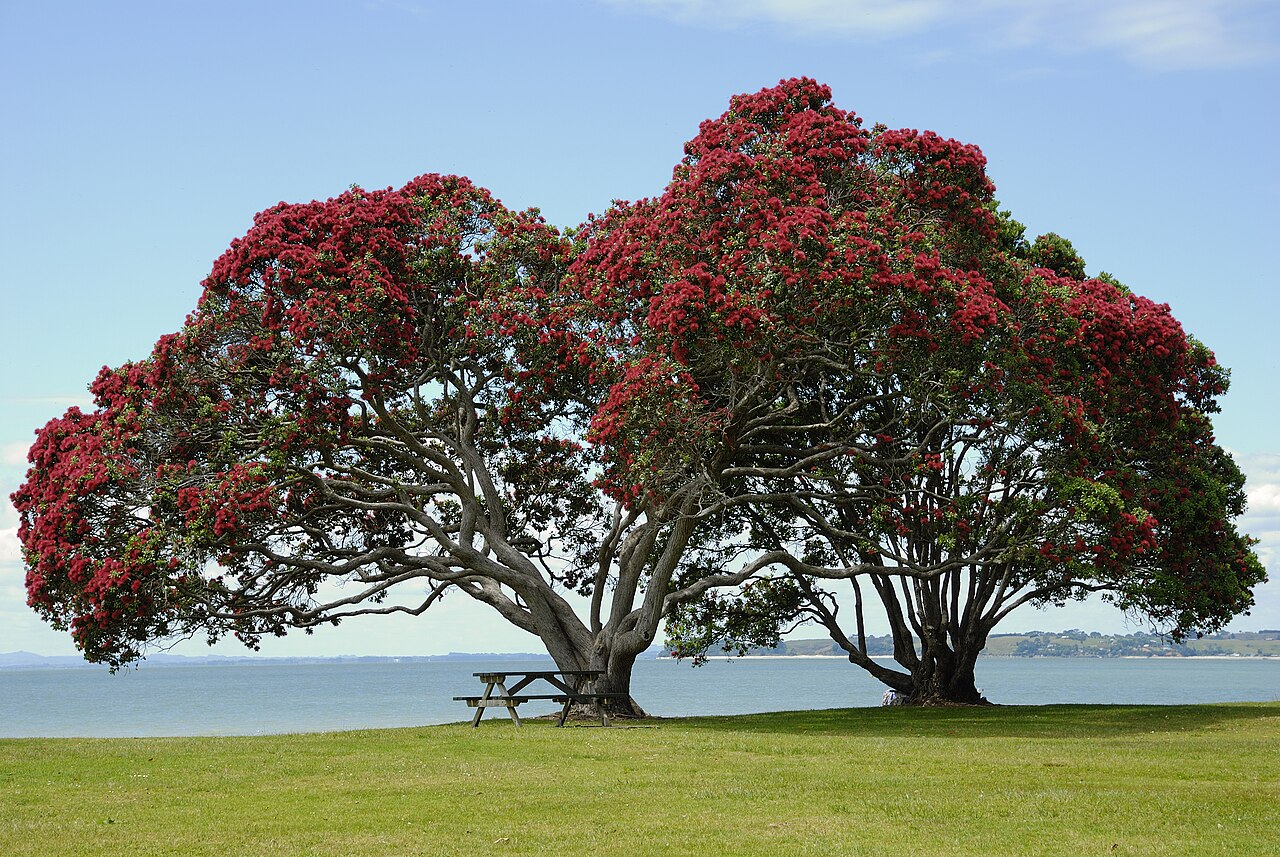 PohutukawaPohutukawa · 1.1 mi
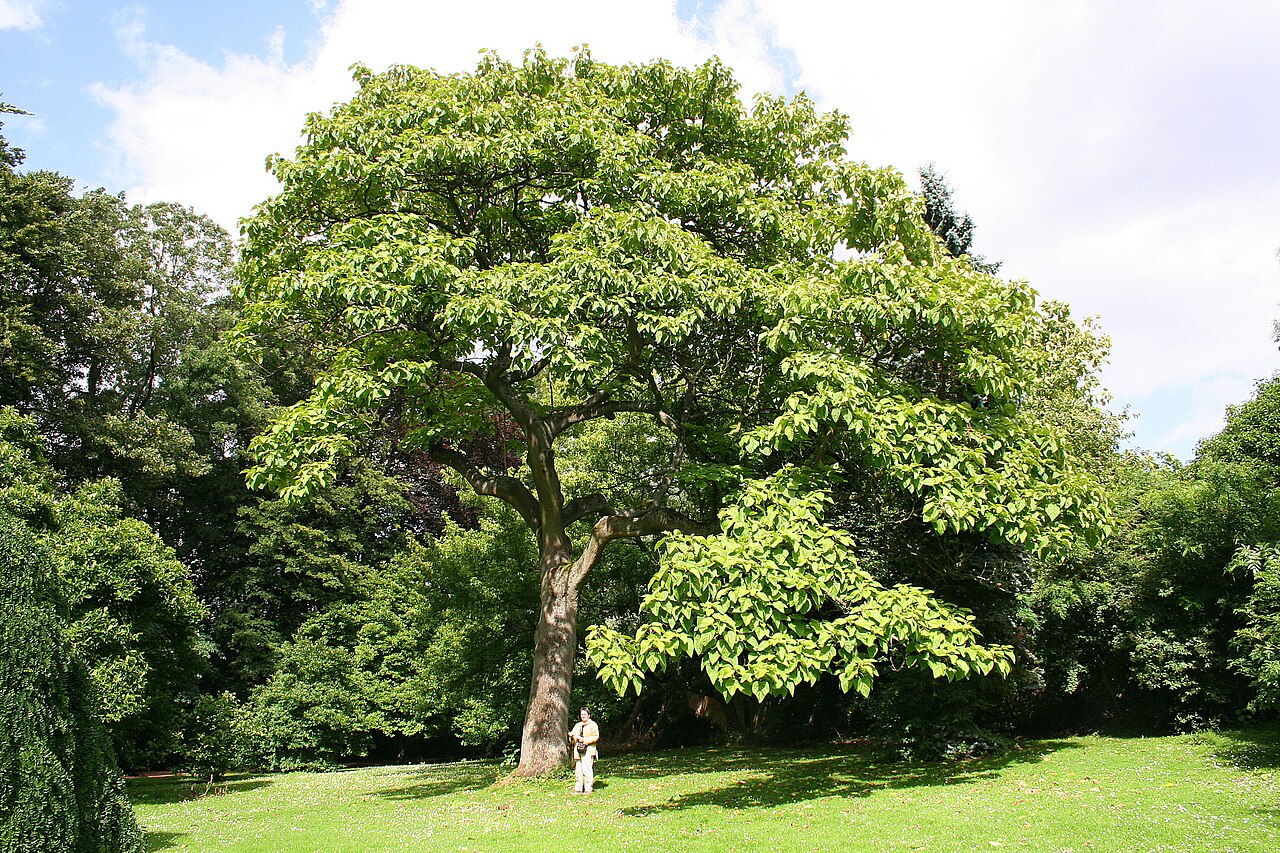 PrincesstreePrincesstree · 1.1 mi
 Garrankinnefeake GraveyardRuins · 2.6 mi
 Edward BransfieldMemorial · 2.9 mi
 (Site of) CastleCastle, unclassified · 3.0 mi
 Noel Collins BridgeVisitor information · 3.5 mi
 N25 Picnic SitePicnic place · 3.7 mi
Other information
Photo: National Inventory of Architectural Heritage · Website use allowed for educational or private purposes with source credit