
What is recorded here
Detached five-bay two-storey house, built c. 1740, having three-bay two-storey return to rear (west), with recent lean-to porch to north elevation of return. Pitched slate roofs with rendered end chimneystacks and cast-iron rainwater goods. Painted rendered walls. Square-headed openings with one-over-one pane timber sliding sash windows. Square-headed door opening with replacement uPVC door flanked by sidelights with one-over-one pane timber sliding sash windows. Bipartite timber sliding sash windows to ground floor, rear and return elevations. Rubble stone boundary walls with wrought-iron pedestrian gates. Outbuildings to north.
The long narrow appearance of this house, with the small window openings, the end chimneystacks and the pitched roof indicate an early date. Symmetry, simplicity and order to the main façade, and the emphasis on the entrance, are typical of the classical influence on large houses in rural Ireland. Although the door has been replaced, it retains significant early fabric, including roof slates and timber sliding sash windows. Still inhabited, it is enhanced and contextualised by the notable group of outbuildings to the rear.
From the Buildings of Ireland (National Inventory of Architectural Heritage) record 20905510
This does not grant access. Most recorded buildings are privately owned; view them only from public ground unless the owner allows entry.
Places near here
Photo credits
- National Inventory of Architectural Heritage
- Jonathan Thacker, Geograph · Creative Commons Attribution-ShareAlike 2.0
- Tim FitzGerald, Geograph · CC BY-SA 2.0
- Mike Searle, Geograph · CC BY-SA 2.0
 Clonmult HouseOutbuilding · 24 yd
 St Laurences Well (covered)Holy well · 1033 yd
 farmyard complex1076 yd
 sign post1458 yd
 CroninHouse · 1563 yd
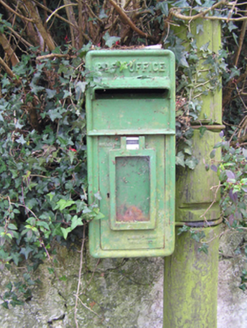 post box1573 yd
 school1579 yd
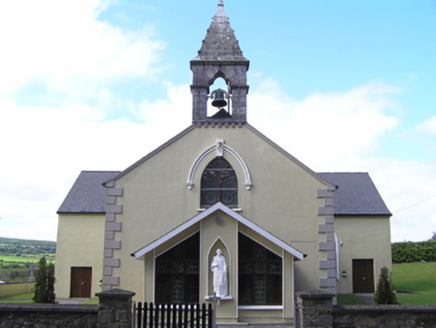 Saint Lawrence's Roman Catholic ChurchChurch/chapel · 1624 yd
 Graveyard3.6 mi
 Curragh WoodsWood · 6.6 mi
 Old Railway ViaductViewpoint · 11 mi
 Licklash Castle (in Ruins)Castle, hall-house · 12 mi
More historic places in County Cork · All of County Cork
What do you know about this place?