What is recorded here
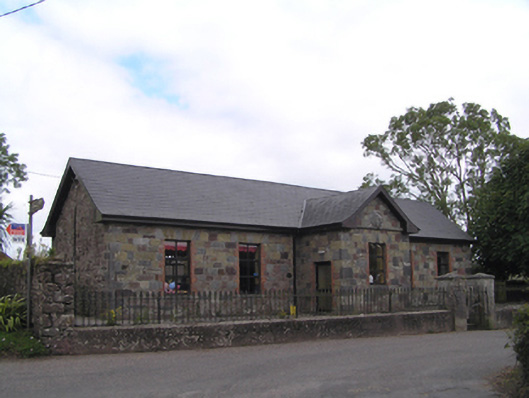
Detached five-bay single-storey former school, dated 1864, having central gabled porch to front (west) elevation and recent lean-to extension to rear. Sprocketed pitched artificial slate roof. Roughly dressed snecked polychrome stone walls, with carved date stone and eaves course to porch. Square-headed openings with cut sandstone and limestone voussoirs and red brick block-and-start surrounds, and replacement windows and door. Rendered boundary plinth wall surmounted by cast-iron railings and having square-profile piers cast-iron pedestrian gate.
This former school is notable for its unusual use of materials; a lively polychromy is formed by the mixture of red brick and different limestones and sandstones. The symmetry of the façade is typical of nineteenth-century school buildings. While some of fabric has been lost, it retains notable features such as cast-iron railings. It adds architectural interest to the small settlement of Clonmult and is still in use as an educational centre today.
From the Buildings of Ireland (National Inventory of Architectural Heritage) record 20905520
This does not grant access. Most recorded buildings are privately owned; view them only from public ground unless the owner allows entry.
Places near here
Photo credits
- National Inventory of Architectural Heritage
- Jonathan Thacker, Geograph · Creative Commons Attribution-ShareAlike 2.0
- Tim FitzGerald, Geograph · CC BY-SA 2.0
- Revd. Matthew Morgan, Wikimedia Commons · Public domain
- Captain Cappuccino, Wikimedia Commons · CC BY-SA 4.0
- Peter Craine, Wikimedia Commons · CC BY-SA 2.0
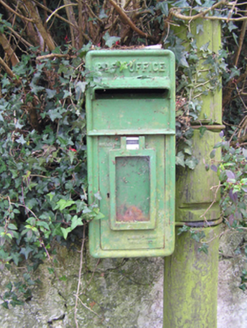 post box24 yd
 CroninHouse · 33 yd
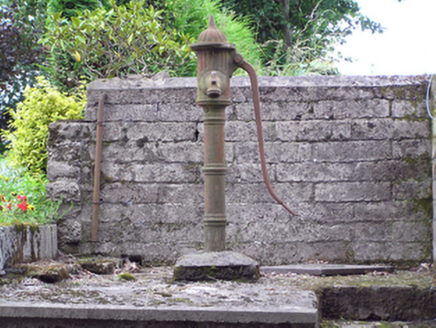 water pump78 yd
 sign post128 yd
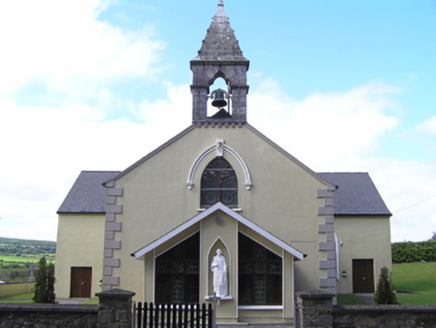 Saint Lawrence's Roman Catholic ChurchChurch/chapel · 226 yd
 farmyard complex546 yd
 St Laurences Well (covered)Holy well · 1433 yd
 Graveyard4.5 mi
 Curragh WoodsWood · 6.0 mi
 Rathcormac massacreMassacre · 7.6 mi
 Cobh MuseumMuseum · 13 mi
 Heritage CentreMuseum · 13 mi
More historic places in County Cork · All of County Cork
What do you know about this place?