What is recorded here
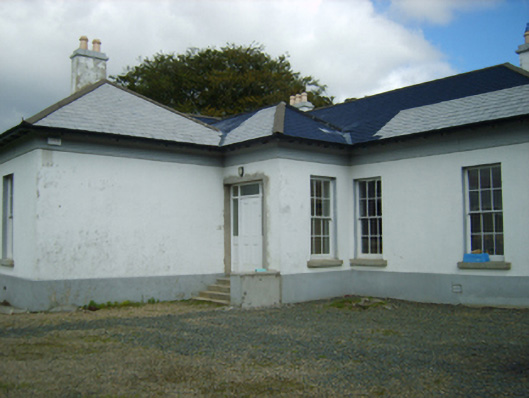
Detached five-bay single-storey Church of Ireland glebe house, extant 1852, on an F-shaped plan centred on single-bay single-storey projecting porch abutting two-bay single-storey projecting end bay; four-bay (north) or two-bay (south) single-storey side elevations with four-bay single-storey rear (east) elevation. Occupied, 1911. Renovated, ----, to accommodate continued private residential use. Replacement hipped artificial slate roof on an F-shaped plan with concrete ridge tiles, rendered chimney stacks having stringcourses below capping supporting terracotta or yellow terracotta tapered pots, and uPVC rainwater goods on slightly overhanging timber box eaves having beaded consoles retaining cast-iron octagonal or ogee hoppers and downpipes. Rendered walls on rendered plinth with rendered band to eaves. Square-headed central door opening approached by flight of four concrete steps with concealed dressings framing replacement timber panelled door having sidelights on panelled risers below overlight. Square-headed window openings with cut-granite sills, and concealed dressings framing six-over-six timber sash windows. Set in landscaped grounds on a slightly elevated site with rendered, ruled and lined piers to perimeter having lichen-spotted capping.
A glebe house representing an integral component of the mid nineteenth-century built heritage of County Wexford with the architectural value of the composition suggested by such attributes as the deliberate alignment maximising on scenic vistas overlooking rolling grounds; the compact plan form centred on a restrained doorcase; and the monolithic timber work embellishing a slightly oversailing roofline. Having been well maintained, the elementary form and massing survive intact together with substantial quantities of the original fabric, both to the exterior and to the interior where contemporary joinery; chimneypieces; and plasterwork refinements, all highlight the artistic potential of the composition. Furthermore, adjacent outbuildings (extant 1903) continue to contribute positively to the group and setting values of a neat self-contained ensemble having historic connections with the Clonmore parish Church of Ireland clergy including Reverend Charles Douglas Ogle (d. 1879), 'Clerk late of Clonmore Parsonage County Wexford' (Calendars of Wills and Administrations 1879, 568); Reverend Edward Ferrar (d. 1893), 'Clerk formerly of Templetobin [sic] Rectory and late of Wentworth-place Wicklow County Wicklow' (Calendars of Wills and Administrations 1893, 250); and Reverend Thomas Quinn (d. 1916), 'Clerk late of Clonmore Rectory County Wexford' (Calendars of Wills and Administrations 1916, 604).
From the Buildings of Ireland (National Inventory of Architectural Heritage) record 15702572
This does not grant access. Most recorded buildings are privately owned; view them only from public ground unless the owner allows entry.
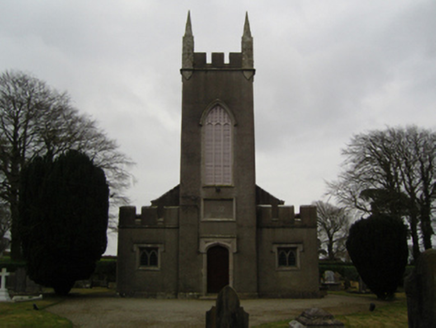 Saint John's Church (Clonmore)Church/chapel · 274 yd
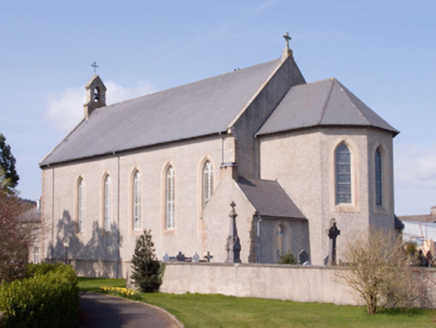 Catholic Church of the AssumptionChurch/chapel · 1266 yd
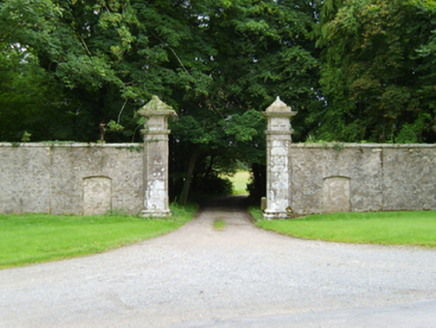 Wilton CastleGates/railings/walls · 1557 yd
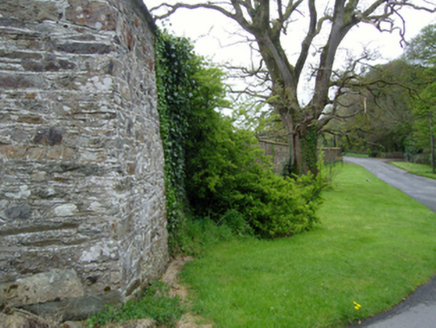 Wilton CastleWalled garden · 1626 yd
 Wilton HouseCastle, unclassified · 1.1 mi
 Clonmore Grave YardGraveyard · 1.2 mi
_p184_Defeat_at_Vinegar_Hill_(cropped).jpg/250px-MAXWELL(1845)_p184_Defeat_at_Vinegar_Hill_(cropped).jpg "Photo: George Cruikshank, Wikimedia Commons · Public domain") Battle of Vinegar HillMajor battlefield · 4.2 mi
Battle of Vinegar HillMajor battlefield · 4.2 mi_(geograph_5442502).jpg/250px-Castles_of_Leinster-_Adamstown,_Wexford_(1)_(geograph_5442502).jpg "Photo: Mike Searle, Wikimedia Commons · CC BY-SA 2.0") Castle (in ruins)Castle, tower house · 5.8 mi
Castle (in ruins)Castle, tower house · 5.8 mi Pedunculate Oak8.9 mi
 Carrickbyrne HillMountain / peak · 9.0 mi
 Sweet Chestnut17 mi
 Cloghabrona Druids AltarPortal tomb · 20 mi
What do you know about this place?