
What is recorded here
Detached three-bay two-storey house, c.1820, retaining most original fenestration with single-bay two-storey bowed bay to centre, three-bay two-storey side elevation to east, and three-bay two-storey rear (north) elevation having two-bay two-storey advanced bay to left with two-bay two-storey shallow bowed bay.…
Read the whole record
Detached three-bay two-storey house, c.1820, retaining most original fenestration with single-bay two-storey bowed bay to centre, three-bay two-storey side elevation to east, and three-bay two-storey rear (north) elevation having two-bay two-storey advanced bay to left with two-bay two-storey shallow bowed bay. Extended, c.1870, comprising four-bay two-storey recessed lower wing to left (west). Part refenestrated, c.1970. Hipped (parallel) slate roofs to original block (half-conical to bowed bay to rear (north) elevation) with rolled lead ridge tiles, rendered chimney stacks, and cast-iron rainwater goods on overhanging eaves having iron brackets. Roof to bowed bay to front (south) elevation not visible behind blocking course. Pitched slate roof to wing with clay ridge tiles, rendered chimney stack, rendered coping, and cast-iron rainwater goods on slightly overhanging rendered eaves having iron brackets. Unpainted rendered walls to original block over random rubble stone construction with rendered channelled piers to corners. Unpainted roughcast lime rendered walls to wing over random rubble stone construction. Square-headed window openings to original block with cut-stone sills, and moulded surrounds to side (east) elevation having entablatures and triangular pediment to ground floor on consoles. 6/6 and 6/9 timber sash windows with some replacement aluminium casement windows, c.1970. Elliptical-headed door opening with two cut-limestone steps, replacement timber panelled door, 2001, sidelights on timber panels, and spoked fanlight. Square-headed door opening to side (east) elevation with four steps, moulded rendered surround having entablature over on consoles, and glazed timber French doors having overlight. Square-headed window openings to wing with cut-stone sills. 3/6 and 6/6 timber sash windows. Interior with timber panelled shutters to window openings. Set back from road in own grounds with stone cobbled and gravel forecourt, and landscaped grounds to site. (ii) Detached four-bay two-storey outbuilding, c.1820, to north with elliptical-headed carriageway to right ground floor. Refenestrated, c.1995. Pitched slate roof with clay ridge tiles, red brick Running bond chimney stack, and remains of cast-iron rainwater goods on slightly overhanging rendered eaves. Unpainted roughcast lime rendered walls over random rubble stone construction. Square-headed window openings with no sills, and replacement uPVC casement windows, c.1995. Square-headed door opening (including to left first floor approached by flight of eleven steps) with timber doors. Elliptical-headed carriageway with red brick dressings, and fittings now gone. (iii) Detached eighteen-bay single-storey flat-roofed mass-concrete stable building c.1945, to site. Now disused. Flat concrete roof. Unpainted mass-concrete walls. Square-headed window openings with no sills, and no fittings. Square-headed door openings with remains of iron-sheeted half-doors.
A substantial house incorporating features derived from the Regency period, including bowed bays, and deeply overhanging eaves. Fine rendered detailing also serves to enhance the architectural value of the composition. However, the gradual replacement of the original fittings to the openings with inappropriate modern articles threatens the historic expression of the house. The survival of a range of ancillary outbuildings contributes to the group and setting values of the site. The house is of additional importance in the locality for its historic associations with the Quinlan family.
From the Buildings of Ireland (National Inventory of Architectural Heritage) record 22903022
Places near here
Photo credits
- National Inventory of Architectural Heritage
- Hywel Williams, Wikimedia Commons · CC BY-SA 2.0
- Liam Hughes, Wikimedia Commons · CC BY 2.0
- Hywel Williams, Geograph · Creative Commons Attribution-ShareAlike 2.0
- Mike Searle, Wikimedia Commons · CC BY-SA 2.0
- Taken by Fanghong, Wikimedia Commons · CC BY-SA 3.0
- Miguel Angel Masegosa Martínez, Wikimedia Commons · CC BY 2.0
- E. H. (E. Hayden), Wikimedia Commons · Public domain
Fulacht FiaidhFulacht fia · 612 yd Saint James's Catholic ChurchOfficially recorded historic building · 805 ydWhitechurch HouseGate lodge · 1436 ydKilgreany CaveCave · 1.2 miBattle of AffaneMajor battlefield · 3.3 miDromana GateHeritage attraction · 3.5 miOgham StonesOgham stone · 3.6 miSaint Declan's Holy WellSpring · 4.0 miTourin CastleCastle, tower house · 4.0 miLondon Plane4.1 miSweet Chestnut4.6 miStrancally Castle (in ruins)Castle, hall-house · 6.0 mi
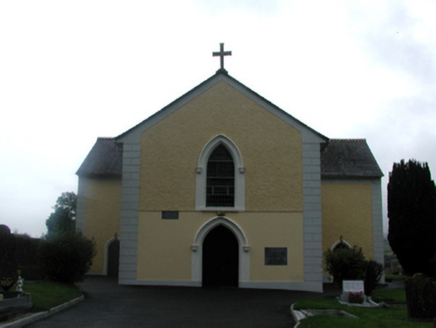 Saint James's Catholic ChurchOfficially recorded historic building · 805 yd
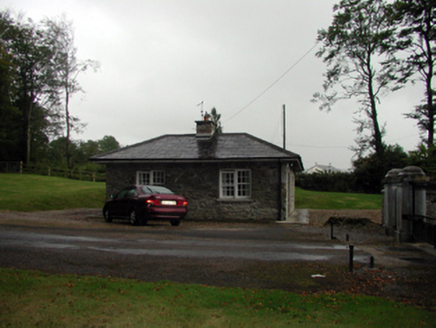 Whitechurch HouseGate lodge · 1436 ydKilgreany CaveCave · 1.2 mi
 Battle of AffaneMajor battlefield · 3.3 mi
 Dromana GateHeritage attraction · 3.5 mi
 Ogham StonesOgham stone · 3.6 mi
 Saint Declan's Holy WellSpring · 4.0 mi
 Tourin CastleCastle, tower house · 4.0 mi
 London Plane4.1 mi
 Sweet Chestnut4.6 mi
 Strancally Castle (in ruins)Castle, hall-house · 6.0 mi
More historic places in County Waterford · All of County Waterford

What do you know about this place?Tap to add a comment or ask a question