
Places near here
Photo credits
- National Inventory of Architectural Heritage
- Mike Searle, Geograph · CC BY-SA 2.0
- Dylan Moore, Geograph · CC BY-SA 2.0
- dougf, Geograph · CC BY-SA 2.0
- Liffernet, Wikimedia Commons · CC BY-SA 4.0
 RiversdaleHouse · 1029 yd
Explorer Tom Riversdale in Ballynavin is fancying itself the main squeeze next to that castle. Saint Patrick would’ve probably called it over-dressed and asked for a pint instead of a tour. Check if the fanlight is still judging your posture.
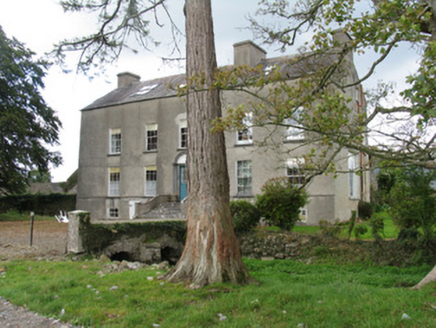 Ballynavin CastleHouse · 1435 yd
Explorer Tom Ballynavin Castle would bring a bag of old glazing panes to a party because it thinks they’re conversation starters. Its irregular windows suggest it never learned how to do symmetrical properly. It’s a mix of old castle bones and new Georgian face that refuses to pick a side.
 Drumnamahane CastleCastle · 1.7 mi
Explorer Tom Drumnamahane Castle says a famous poet once fell in the ditch nearby while trying to compose a sonnet about mud. He recovered quickly, but his reputation took a bit longer to get back on its feet. Bring the dog, it'll have opinions.
 BorrisokaneHistoric town · 2.1 mi
Explorer Tom Borrisokane is picking on the wind because it thinks it can out-blast the town forever. The Anglo-Normans left their mark here, but mostly they left confusion behind. Ideal place to rehearse an excuse for being late.
Knockanacree WoodForest · 2.6 miExplorer Tom Knockanacree Wood in County Tipperary was home to a fiddler who played all night until the trees started dancing, which is why they are so crooked now. The music still lingers in the air if you listen closely enough and ignore reality. Bring the dog, it'll have opinions.
 Ballyfinboy Castle (in Ruins)Castle, tower house · 2.7 mi
Explorer Tom Ballyfinboy Castle has a prophecy that it will turn into gold, but so far all it’s managed is turning into ivy. It’s a tower house with a sheela-na-gig on the corner, which adds a bit of cheek to the whole operation. Bring a pen pal, they'll be jealous.
 Sheela-na-gig in BallyfinboySheela-na-gig · 2.7 mi
Explorer Tom Sheela-na-gig in Ballyfinboy has a New Year’s resolution to stop pulling her own clothes apart, but the ivy keeps getting in the way of her modesty. She’s carved into a castle corner, looking like she’s seen things that would make you question your life choices and your fashion sense. Best seen with a hangover and a sausage roll.
MacDonagh HouseMemorial · 3.0 miExplorer Tom MacDonagh House Memorial in County Tipperary was nearly sold for a horse trade during one of its many dramatic down moments. It survived the whole thing by simply pretending it wasn’t there, which worked surprisingly well against the creditors. Hum something sad nearby, it adds atmosphere.
Thomas MacDonagh Heritage CentreMuseum · 3.0 miExplorer Tom Thomas MacDonagh Heritage Centre nearly got famous for having the best tea service in Tipperary, but poetry got in the way. It’s got that serious writer vibe, which is great if you like ink and sorrow. Stop the car, it's worth the hazard lights and the existential crisis.
Ballycapple WoodForest · 3.2 miExplorer Tom Ballycapple Wood is where a cow once tried to buy the entire forest because she thought the bracken was premium hay. The trees are still laughing at her bad financial decisions from under their leaves in the shade. Toast it with a cup of tea and move on to the next.
James Devaney MemorialMemorial · 5.3 miExplorer Tom James Devaney Memorial in County Tipperary is keeping quiet about who actually shot him down in 1921. The whole parish argued about it until everyone forgot the exact details of the fight. Tell the kids it's a castle. Close enough.
Knigh HillMountain / peak · 5.9 miExplorer Tom Knigh Hill in County Tipperary was run by a matchmaker who only set up dates for clouds and passing birds, which explains the weird energy here. Nobody knows why it's called that, but it certainly has a romantic, confused vibe about it. Count the crows, then count again.
More historic places in County Tipperary · All of County Tipperary

What do you know about this place?Tap to add a comment or ask a question