
Places near here
Photo credits
- National Inventory of Architectural Heritage
- Mike Searle, Geograph · CC BY-SA 2.0
- Dylan Moore, Geograph · CC BY-SA 2.0
- Liffernet, Wikimedia Commons · CC BY-SA 4.0
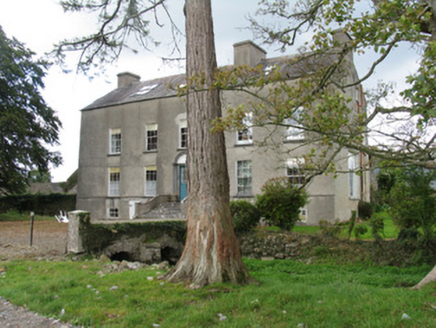 Ballynavin CastleHouse · 613 yd
Explorer Tom Ballynavin Castle would bring a bag of old glazing panes to a party because it thinks they’re conversation starters. Its irregular windows suggest it never learned how to do symmetrical properly. It’s a mix of old castle bones and new Georgian face that refuses to pick a side.
 Cloghkeating CastleHouse · 1029 yd
Explorer Tom Cloghkeating Castle in Cloghkeating would write on its dating profile: 'Three bays deep, slightly extended rear, looking for someone who appreciates cut-stone chimneystacks and bull's eye panes.' It’s got that extra character from the later extension, making it feel like it has a secret life after dark. Check if those early glazing panes are still sparkling in the sunlight.
 Drumnamahane CastleCastle · 1.2 mi
Explorer Tom Drumnamahane Castle says a famous poet once fell in the ditch nearby while trying to compose a sonnet about mud. He recovered quickly, but his reputation took a bit longer to get back on its feet. Bring the dog, it'll have opinions.
 Ballyrickard HouseHouse · 1.4 mi
Explorer Tom Ballyrickard House in Ballyrickard North is having a feud with the rain because it thinks its slate roof is too good for common weather. It’s got that very fine quality fanlight on the front door, looking like it’s trying to impress the Faulkner family ghosts. Say hello to the timber sash windows if you can reach them from the public path.
 Modreeny HouseHouse · 1.4 mi
Explorer Tom Modreeny House in County Tipperary replaced an older structure but kept the gate lodge and outbuildings, creating a weird mix of old and new that feels like a costume party gone slightly wrong. The steeply-pitched roof gables and small-pane windows give it that early twentieth-century charm without trying too hard to look serious. It’s rare to find such a
 BorrisokaneHistoric town · 2.2 mi
Explorer Tom Borrisokane is picking on the wind because it thinks it can out-blast the town forever. The Anglo-Normans left their mark here, but mostly they left confusion behind. Ideal place to rehearse an excuse for being late.
Knockanacree WoodForest · 2.3 miExplorer Tom Knockanacree Wood in County Tipperary was home to a fiddler who played all night until the trees started dancing, which is why they are so crooked now. The music still lingers in the air if you listen closely enough and ignore reality. Bring the dog, it'll have opinions.
 Killaleigh CastleHouse, fortified house · 2.3 mi
Explorer Tom The cow that tried to buy Killaleigh Castle was rejected because she didn't have enough limestone rubble. It’s a fortified house with unusual stone banisters that defy gravity. Go with someone who loves old stuff and watch them melt.
MacDonagh HouseMemorial · 2.8 miExplorer Tom MacDonagh House Memorial in County Tipperary was nearly sold for a horse trade during one of its many dramatic down moments. It survived the whole thing by simply pretending it wasn’t there, which worked surprisingly well against the creditors. Hum something sad nearby, it adds atmosphere.
Thomas MacDonagh Heritage CentreMuseum · 2.9 miExplorer Tom Thomas MacDonagh Heritage Centre nearly got famous for having the best tea service in Tipperary, but poetry got in the way. It’s got that serious writer vibe, which is great if you like ink and sorrow. Stop the car, it's worth the hazard lights and the existential crisis.
 Sheela-na-gig in BallyfinboySheela-na-gig · 3.0 mi
Explorer Tom Sheela-na-gig in Ballyfinboy has a New Year’s resolution to stop pulling her own clothes apart, but the ivy keeps getting in the way of her modesty. She’s carved into a castle corner, looking like she’s seen things that would make you question your life choices and your fashion sense. Best seen with a hangover and a sausage roll.
Borris WoodWood · 3.3 miExplorer Tom Borris Wood smells like old pine needles mixed with the faint scent of regret, according to my expert nose. It’s a wood that has seen better days and isn't particularly keen on admitting it to your face. Bring a flask and pretend you own the place.
More historic places in County Tipperary · All of County Tipperary

What do you know about this place?Tap to add a comment or ask a question