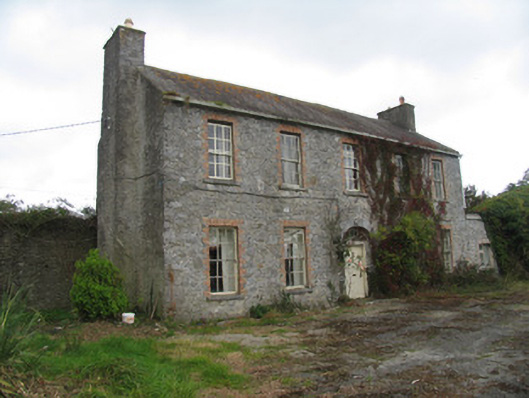
What is recorded here
Detached T-plan five-bay two-storey house, built c.1700 and remodelled c.1785, having single-storey addition to north and two-storey block to rear. Pitched slate roofs with rendered chimneystacks, that at southwest projecting from gable. Render removed to front elevation exposing limestone rubble walls and brick window surrounds. Lime render to remaining walls. Six-over-six pane timber sliding sash windows with limestone sills, having round-headed window to return lighting stairs, and some three-over-six pane and some replacement uPVC to return and rear block. Timber battened door set in round-headed opening having cobweb fanlight. Two-storey stone outbuildings to north and west having pitched slate roofs and cut-stone carriage arches.
This eighteenth-century house retains many important external elements, including slate roof, timber sash windows and in particular the fanlight to the front door which is of a very fine quality for a rural house of this size. Ballyrickard House was part of the demesne of Mount Falcon to the northwest and is also associated with the Faulkner family.
This does not grant access. Most recorded buildings are privately owned; view them only from public ground unless the owner allows entry.
Places near here
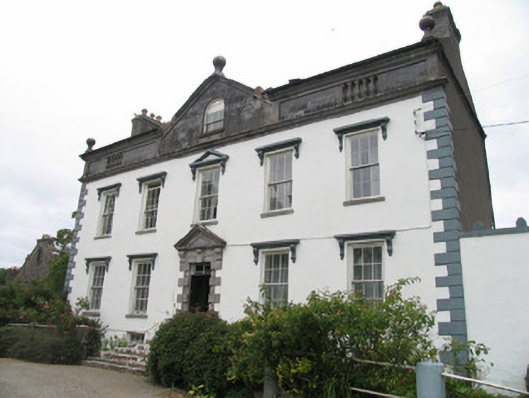 Mount Falconcountry house · 768 yd
 Enclosure in Ballinderry (ardcrony Par.)Enclosure · 1507 yd
 Cloghkeating Castlehouse · 1543 yd
 Sweathouse in Mertonhall,cloghkeatingSweathouse · 1559 yd
 Bawn in CloghkeatingBawn · 1749 yd
 Castle (in ruins)Castle, hall-house · 1.3 mi
 Ballycapple WoodForest · 3.1 mi
 Borris WoodWood · 3.1 mi
 MacDonagh HouseMemorial · 3.6 mi
 Thomas MacDonagh Heritage CentreMuseum · 3.6 mi
 James Devaney MemorialMemorial · 4.9 mi
 Knigh HillMountain / peak · 5.0 mi
Other information
Photo: National Inventory of Architectural Heritage · Website use allowed for educational or private purposes with source credit